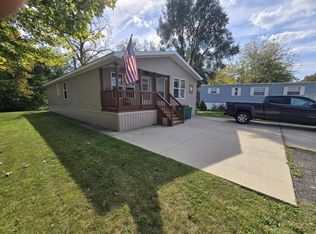
1992 Marshfield Doublewide Manufactured home! Sewer/well water approx. $75/month. Pet friendly: 2 pets allowed (1 cat/1 dog or 2 cats; dogs subject to HOA approval, no specific breed restrictions). Well-maintained 3BR/2 full bath manufactured home in a desirable park location. Spacious living room opens to the kitchen with a convenient eat-in breakfast area. Convenient laundry area/mud room and large shed. Water heater new in 2025. Schedule your showing today! Seller will pay 6-Month Land Lease! Freshly updated with new paint and new carpeting throughout, this home offers a clean, refreshed feel and is ready for its next occupant. A great opportunity for anyone looking for a well-maintained space! Lot rent is $955/MONTHLY- MUST APPLY IN PARK
Active
Price cut: $3K (8/17)
$129,000
402 Opal Ave, Lannon, WI 53046
3beds
1,680sqft
Manufactured Home
Built in 1992
4,356 Square Feet Lot
$121,300 Zestimate®
$77/sqft
$-- HOA
What's special
- --
- on Zillow
- 554
- views
- 24
- saves
Zillow last checked:
Listing updated:
Listed by:
Chris Slinker,
Berkshire Hathaway HomeServices Water City Realty
Source: SCWMLS,MLS#: 2020235
Facts & features
Interior
Bedrooms & bathrooms
- Bedrooms: 3
- Bathrooms: 2
- Full bathrooms: 2
- Main level bathrooms: 2
Primary bedroom
- Level: Main
- Area: 128
- Dimensions: 16 x 8
Bedroom 2
- Level: Main
- Area: 56
- Dimensions: 8 x 7
Bedroom 3
- Level: Main
- Area: 56
- Dimensions: 8 x 7
Kitchen
- Features: Range/Oven, Refrigerator
- Level: Main
- Area: 108
- Dimensions: 9 x 12
Living room
- Level: Main
- Area: 198
- Dimensions: 22 x 9
Heating
- Forced Air
Cooling
- Central Air
Features
- Basement: None
- Has fireplace: No
Interior area
- Total structure area: 1,680
- Total interior livable area: 1,680 sqft
- Finished area above ground: 1,680
Property
Parking
- Parking features: No Garage
- Has uncovered spaces: Yes
Features
- Levels: One
- Stories: 1
Lot
- Size: 4,356 Square Feet
Details
- Additional structures: Storage
- Parcel number: 0000
- Zoning: Resi
Construction
Type & style
- Home type: MobileManufactured
- Architectural style: Ranch
- Property subtype: Manufactured Home
Materials
- Aluminum Siding
Condition
- Year built: 1992
Utilities & green energy
- Sewer: Public Sewer
- Water: Public
- Utilities for property: Internet - Cable
Community & HOA
Community
- Subdivision: Lannon Estates
Location
- Region: Lannon
Financial & listing details
- Price per square foot: $77/sqft
- Date on market: 4/8/2026
- Inclusions: Refrigerator, Oven, Washer/Dryer, Shed
- Exclusions: Seller's personal property.
Estimated market value
$121,300
$115,000 - $127,000
Not available
Price history
| Date | Event | Price |
|---|---|---|
| 8/17/2026 | Price change | $129,000-2.3%$77/sqft |
Source: SCWMLS #2020235 Report a problem | ||
| 6/3/2026 | Price change | $132,000-5.7%$79/sqft |
Source:  WIREX MLS #2020235 Report a problem WIREX MLS #2020235 Report a problem | ||
| 5/5/2026 | Price change | $140,000-6.7%$83/sqft |
Source: WIREX MLS #2020235 Report a problem | ||
| 4/8/2026 | Listed for sale | $150,000$89/sqft |
Source: WIREX MLS #2020235 Report a problem | ||
Public tax history
Tax history is unavailable.
Monthly payment
Climate risks
Neighborhood: 53046
Nearby schools
Schools provided by the listing agent
- District: Hamilton
Source: SCWMLS. This data may not be complete. We recommend contacting the local school district to confirm school assignments for this home.
- $100,0003 bd2 ba-- sqft20179 W Good Hope Rd E #10-39, Lannon, WI 53046For Sale
- $370,3003 bd1 ba1.1k sqftW204N6882 Lannon Rd, Menomonee Falls, WI 53051Off Market
- $341,1003 bd2 ba2.1k sqftW204N6938 Lannon Rd, Menomonee Falls, WI 53051Off Market
- $120,0000.51 acresLOT 4 N Lannon Rd, Lannon, WI 53046Lot/Land
Similar homes
- $135,0003 bd2 ba2k sqft5249 N 33rd STREET, Milwaukee, WI 53209Active
 MLS ID #1983563, James Harris Jr. WIREX MLS
 - $--3 bd1 ba1.3k sqft4209 W Luscher Ave, Milwaukee, WI 53209Auction
 Auction.com 2
 - $85,0003 bd3 ba1.3k sqftJade Gardens, Milwaukee, WI 53223Active
 MLS ID #1966862, John Molitor. WIREX MLS
 - $90,0002 bd2 ba872 sqftHighlands 2 Condominium, Milwaukee, WI 53224Active
 MLS ID #1984631, Adrian Neff. WIREX MLS
