Pre-sale plan in Camellia Crossing's Newest Phase - Welcome to the Toby Plan! The Toby C is a beautiful 3 bedroom, 2 bathroom, 1391 square foot home with a front entry single car garage. The entry way opens up into a foyer that leads on one side to the two guest bedrooms with a shared full bathroom, and on the other side into the open concept kitchen, living, and dining areas. The kitchen features a large island with plenty of cabinet space. Just off of the kitchen is the laundry room, which leads into the front entry garage. The kitchen flows into the living area that features floor to ceiling windows and access to the backyard (With an optional back porch if done so in pre-sale!). The primary suite sits at the back of the home and features a private en-suite with a large walk in closet and private tub/shower with a single vanity.
Call today for Preferred Lender Incentive details
For sale
$256,165
2018 Crossing Ct E, Valley, AL 36854
3beds
1,391sqft
Single Family Residence
Built in 2027
9,147 Square Feet Lot
$-- Zestimate®
$184/sqft
$-- HOA
What's special
Access to the backyard
- 3 days |
- 50 |
- 2 |
Zillow last checked:
Listing updated:
Listed by:
BRYSON FRANC,
HOLLAND HOME SALES 256-335-2427,
WILL DORMINY,
HOLLAND HOME SALES
Source: LCMLS,MLS#: 181847Originating MLS: Lee County Association of REALTORS
Facts & features
Interior
Bedrooms & bathrooms
- Bedrooms: 3
- Bathrooms: 2
- Full bathrooms: 2
- Main level bathrooms: 2
Heating
- Heat Pump
Cooling
- Heat Pump
Appliances
- Included: Some Electric Appliances, Dishwasher, Electric Range, Disposal, Microwave, Oven, Stove
- Laundry: Washer Hookup, Dryer Hookup
Features
- Kitchen Island, Primary Downstairs, Living/Dining Room, Pantry, Attic
- Flooring: Carpet, Ceramic Tile, Plank, Simulated Wood
- Has fireplace: Yes
- Fireplace features: Other, See Remarks
Interior area
- Total interior livable area: 1,391 sqft
- Finished area above ground: 1,391
- Finished area below ground: 0
Video & virtual tour
Property
Parking
- Total spaces: 1
- Parking features: Garage, One Car Garage
- Garage spaces: 1
Features
- Levels: One
- Stories: 1
- Patio & porch: Rear Porch, Covered, Other, See Remarks
- Exterior features: Storage, Sprinkler/Irrigation
- Pool features: Other, See Remarks
- Fencing: Other,See Remarks
Lot
- Size: 9,147 Square Feet
- Features: < 1/4 Acre
Construction
Type & style
- Home type: SingleFamily
- Property subtype: Single Family Residence
Materials
- Cement Siding
- Foundation: Slab
Condition
- Year built: 2027
Details
- Builder name: Daniel Holland
- Warranty included: Yes
Utilities & green energy
- Utilities for property: Electricity Available, Sewer Connected, Underground Utilities, Water Available
Community & HOA
Community
- Subdivision: CAMELLIA CROSSING
HOA
- Has HOA: Yes
- Amenities included: None
Location
- Region: Valley
Financial & listing details
- Price per square foot: $184/sqft
- Date on market: 8/11/2026
- Electric utility on property: Yes
Estimated market value
Not available
Estimated sales range
Not available
Not available
Price history
| Date | Event | Price |
|---|---|---|
| 8/11/2026 | Listed for sale | $256,165$184/sqft |
Source: LCMLS #181847 Report a problem | ||
Public tax history
Tax history is unavailable.
Monthly payment
Est. payment
Payment breakdown
Explore the cost of this home by adjusting the details. Changes won't be saved.Climate risks
Neighborhood: 36854
Nearby schools
GreatSchools rating
- 4/10Fairfax Elementary SchoolGrades: PK-6Distance: 1.2 mi
- 4/10W F Burns Middle SchoolGrades: 6-8Distance: 0.6 mi
- 3/10Valley High SchoolGrades: 7-12Distance: 1.3 mi
Schools provided by the listing agent
- Elementary: FAIRFAX ELEMENTARY
- Middle: FAIRFAX ELEMENTARY
Source: LCMLS. This data may not be complete. We recommend contacting the local school district to confirm school assignments for this home.
- $255,3483 bd2 ba1.4k sqft39 Crossing Ct W, Valley, AL 36854For Sale

- $260,3643 bd2 ba1.4k sqft2014 Crossing Ct W, Valley, AL 36854Pending
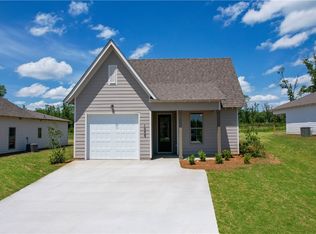
- $281,8804 bd3 ba1.5k sqft2024 Crossing Ct W, Valley, AL 36854New Construction
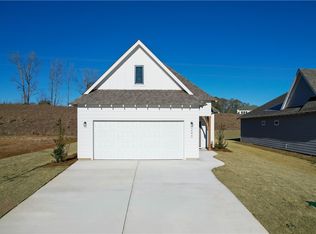
- $259,9003 bd2 ba1.4k sqft2010 Crossing Ct W, Valley, AL 36854Pending
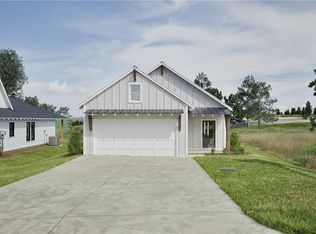
- $260,3623 bd2 ba1.4k sqft40 Crossing Ct W, Valley, AL 36854Pending
- $269,0993 bd2 ba1.4k sqft37 Crossing Ct W, Valley, AL 36854For Sale
- $283,8554 bd3 ba1.6k sqft41 Crossing Ct W, Valley, AL 36854For Sale
- $269,1263 bd2 ba1.3k sqft2004 Crossing Ct W, Valley, AL 36854Sold
A local agent can set up tours, give advice and negotiate with sellers.
Similar homes
- $258,1183 bd2 ba1.4k sqft2009 Crossing Ct W, Valley, AL 36854New ConstructionLCMLS
- $255,3483 bd2 ba1.4k sqft39 Crossing Ct W, Valley, AL 36854For Sale
 MLS ID #E103891, Will Dorminy, Holland Home Sales. East Alabama BOR
 - $289,8984 bd3 ba1.5k sqft1027 Crossing Ct E, Valley, AL 36854New Construction
 LCMLS
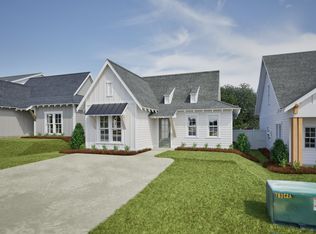
LCMLS - from $255,3523 bd2 ba1.4k sqftTate A Plan, Camellia Crossing, Valley, AL 36854New Construction
 Holland Homes
 - $201,3112 bd2 ba946 sqft1001 Twin Ln, Valley, AL 36854For SaleMLS ID #181722, BRYSON FRANC, HOLLAND HOME SALES. LCMLS
- from $199,7902 bd2 ba949 sqftCamellia Duette A Plan, Camellia Crossing, Valley, AL 36854New ConstructionHolland Homes
- $199,7892 bd2 ba949 sqft69 Twin Ln, Valley, AL 36854For SaleMLS ID #181623, BRYSON FRANC, HOLLAND HOME SALES. LCMLS
- $199,7882 bd2 ba949 sqft70 Twin Ln, Valley, AL 36854For SaleMLS ID #181140, WILL DORMINY, HOLLAND HOME SALES. LCMLS
- from $283,7954 bd3 ba1.5k sqftEmily (Covered Back Porch) Plan, Camellia Crossing, Valley, AL 36854New ConstructionHolland Homes
- $199,7872 bd2 ba949 sqft68 Twin Ln, Valley, AL 36854For SaleMLS ID #179988, WILL DORMINY, HOLLAND HOME SALES. LCMLS
- $201,3132 bd2 ba949 sqft71 Twin Ln, Valley, AL 36854For SaleMLS ID #E104376, Will Dorminy, Holland Home Sales. East Alabama BOR
- from $283,8604 bd3 ba1.6k sqftHaley B Plan, Camellia Crossing, Valley, AL 36854New ConstructionHolland Homes
- from $282,4374 bd3 ba1.5k sqftHampton A Plan, Camellia Crossing, Valley, AL 36854New ConstructionHolland Homes
- $199,7892 bd2 ba949 sqft63 Twin Ln, Valley, AL 36854For SaleMLS ID #E104151, Will Dorminy, Holland Home Sales. East Alabama BOR
- $199,7872 bd2 ba949 sqft1004 Twin Ln, Valley, AL 36854New ConstructionEast Alabama BOR
- $201,3132 bd2 ba949 sqft1002 Twin Ln, Valley, AL 36854New ConstructionLCMLS
- $239,9003 bd2 ba1.5k sqft3999 Lee Road 175, Salem, AL 36874Active
 MLS ID #10813221, William Rembert, Prestige Property Brokers. GAMLS
 - from $303,6413 bd2 ba1.3k sqftTodd D Plan, Firefly, Opelika, AL 36801New ConstructionHolland Homes
- from $317,4623 bd2 ba1.3k sqftToby C Plan, Firefly, Opelika, AL 36801New ConstructionHolland Homes
- from $289,4263 bd2 ba1.3k sqftTodd B Plan, Fox Run Village, Opelika, AL 36801New ConstructionHolland Homes
