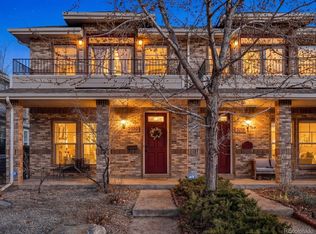
This stunning 1/2 duplex boasts 3 bedrooms and 3.5 bathrooms across approximately 2,400 square feet of meticulously crafted space that perfectly balances comfort and functionality. Nestled in the heart of Denver's highly desirable Sloan's Lake neighborhood, this home places you a stone's throw from some of the city's finest restaurants, bars, and lakeside trails, ensuring you enjoy the ultimate Colorado urban lifestyle. From the street, the home's striking multi-level architecture, stone accents, and inviting front porch welcome you into a thoughtful layout designed for both entertaining and unwinding. Thoughtful Layout & Amenities Main Level Living: Features an inviting dining room, a comfortable main living room, and a half-bath powder room for guests. It also includes a dedicated 130-square-foot nook, perfectly sized to serve as your private home office. Upper Level Retreat: Features two spacious, private bedroom suites. Each bedroom features its own full private bathroom and a walk-in closet. Step out onto the upper balcony to take in amazing views of Sloan's Lake and the majestic mountains. Fully Finished Basement: Offers a completely separate entrance, a third private bedroom with a walk-in closet, a full bathroom, and a second dedicated living room perfect for roommates, guests, or a flexible recreation space. Outdoor Spaces: Seamlessly integrate indoor and outdoor living with a front porch, a back deck, a private side yard, and the upper-level balcony. Parking & Storage: Parking is a breeze with a dedicated two-car garage offering extra storage space, plus additional open parking directly in front of the home. Lease Details & Requirements No HOA: Enjoy the freedom, simplicity, and independence of a home with no Homeowners Association rules or hidden fees. Lease Term: 12 months or longer. Included in Rent: Storm wastewater management and monthly front yard maintenance. Appliances Included: Washer, dryer, refrigerator, microwave, and dishwasher. Utilities: Tenant is responsible for all utilities at the property. For your information the average utilities of Xcel (gas, electric),water, trash, recycling and internet = $360-$500 depending on usage, season and high speed internet. Occupancy Limits: Maximum of 4 tenants and 4 vehicles. Move-in Terms: Security deposit and first month's rent are due at move-in. Renter's insurance is required. Application Criteria: All adult occupants must submit a completed application. Verifiable income must equal at least 2x the monthly rent (proven via 3 most recent pay stubs, a W2, or an official employment offer letter). Minimum credit score requirement is 650. Lease Description Property Details: * Type: 3 Bedroom, 3.5 Bath Townhouse Duplex * Size: Approximately 2400 square feet * Bedrooms: Three large bedrooms, each with its own private bathroom and walk-in closet. * Garage: Two-car garage with extra storage space. Included Amenities & Services: * Storm Wastewater Management: Management and costs associated with storm wastewater are included. * Monthly Front Yard Maintenance: Professional maintenance of the front yard is provided once a month. * Appliances: Washer, dryer, refrigerator, microwave, dishwasher, etc., are included. Lease Terms & Rent: * Lease Term: 12 months Tenant Responsibilities & Prohibitions: * No HOA: There is no Homeowners Association (HOA) associated with this property. * No Smoking: Smoking is strictly prohibited anywhere on the premises. * Utilities Not Included: Tenant is responsible for all utility costs (e.g., electricity, gas, water, internet, trash, etc.) unless otherwise specified in the lease agreement.
This property is not currently displayed as for sale or rent on Zillow. This may be different from what's on other websites or public sources.