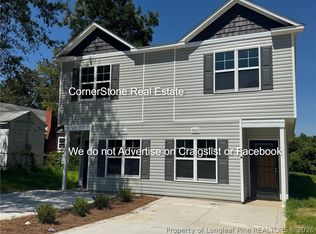
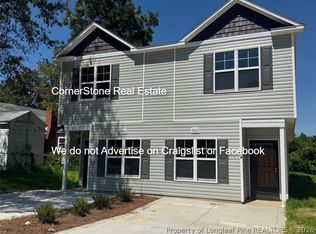
BRAND-NEW CONSTRUCTION IN FAYETTEVILLE — BUILT IN 2026! Welcome to 2018 Progress St, Fayetteville, NC, where NEW construction meets SPACE, STYLE, and MODERN COMFORT! This beautiful home delivers the room you've been searching for with 3 bedrooms, 2 bathrooms, a 1-car garage, and a spacious 0.21-acre lot! From the moment you step inside, you'll appreciate the thoughtfully designd layout that gives you plenty of space to live, entertain, relax, and grow. Whether you're hosting friends, gathering with family, or simply enjoying a quiet evening at home, this floor plan is designed for real life. THE PRIMARY SUITE IS A MUST-SEE! Retreat to your own private space featuring a gorgeous primary bathroom. And the best part? IT'S BRAND NEW! Built in 2026, this home gives you the opportunity to enjoy new construction, modern features, and generous living space from DAY ONE.
Pending
$225,000
2018 Progress St, Fayetteville, NC 28306
3beds
1,286sqft
Single Family Residence
Built in 2026
9,147 Square Feet Lot
$225,000 Zestimate®
$175/sqft
$-- HOA
What's special
Modern featuresPrimary suiteGorgeous primary bathroomGenerous living space
- 37 days
- 147
- 7
Zillow last checked:
Listing updated:
Listed by:
MICHAEL CAMPBELL,
KELLER WILLIAMS REALTY (FAYETTEVILLE)
Source: LPRMLS,MLS#: 769981 Originating MLS: Longleaf Pine Realtors
Facts & features
Interior
Bedrooms & bathrooms
- Bedrooms: 3
- Bathrooms: 2
- Full bathrooms: 2
Heating
- Electric, Heat Pump
Appliances
- Included: Convection Oven, Dishwasher, Microwave, Refrigerator
- Laundry: Main Level, In Unit
Features
- Flooring: Vinyl
- Basement: None
- Has fireplace: No
- Fireplace features: None
Interior area
- Total interior livable area: 1,286 sqft
Property
Parking
- Total spaces: 1
- Parking features: Attached, Garage
- Attached garage spaces: 1
Lot
- Size: 9,147 Square Feet
- Features: < 1/4 Acre, Cleared, Level
- Topography: Cleared,Level
Details
- Parcel number: 0436032579
- Zoning description: SF6 - Single Family Res 6
- Special conditions: None
Construction
Type & style
- Home type: SingleFamily
- Architectural style: Ranch
- Property subtype: Single Family Residence
Materials
- Stone, Vinyl Siding
Condition
- New Construction
- New construction: Yes
- Year built: 2026
Utilities & green energy
- Sewer: Public Sewer
- Water: Public
Community & HOA
Community
- Subdivision: David W Ayer
HOA
- Has HOA: No
Location
- Region: Fayetteville
Financial & listing details
- Price per square foot: $175/sqft
- Tax assessed value: $12,000
- Annual tax amount: $114
- Date on market: 9/28/2026
- Cumulative days on market: 37 days
- Listing terms: Cash,Conventional,FHA,Other,VA Loan
- Inclusions: Refrigerator, Microwave, Dishwasher, Range
- Exclusions: None
- Ownership: More than a year
Estimated market value
$225,000
$214,000 - $236,000
$1,412/mo
Price history
| Date | Event | Price |
|---|---|---|
| 10/6/2026 | Pending sale | $225,000$175/sqft |
Source:  LPRMLS #769981 Report a problem | ||
| 9/28/2026 | Listed for sale | $225,000+11150%$175/sqft |
Source: LPRMLS #769981 Report a problem | ||
| 1/23/2023 | Sold | $2,000-86.7%$2/sqft |
Source: Public Record Report a problem | ||
| 3/23/2012 | Sold | $15,000$12/sqft |
Source: Public Record Report a problem | ||
Public tax history
| Year | Property taxes | Tax assessment |
|---|---|---|
| 2025 | $114 +17.9% | $12,000 +71.4% |
| 2024 | $97 +3% | $7,000 |
| 2023 | $94 +3.1% | $7,000 |
| 2022 | $91 -83.5% | $7,000 -54.2% |
| 2021 | $552 | $15,300 -35% |
| 2020 | -- | $23,541 +53.9% |
| 2019 | $517 | $15,300 |
| 2018 | $517 | $15,300 |
| 2017 | $517 +1% | $15,300 -49.3% |
| 2016 | $511 +0.8% | $30,200 |
| 2015 | $507 +1.4% | $30,200 |
| 2014 | $500 +3.5% | $30,200 |
| 2013 | $483 | $30,200 |
| 2012 | $483 | $30,200 |
| 2011 | $483 | $30,200 |
| 2010 | -- | $30,200 |
| 2009 | -- | $30,200 +3.9% |
| 2008 | -- | $29,073 |
| 2007 | -- | $29,073 |
| 2006 | -- | $29,073 |
| 2005 | -- | -- |
| 2004 | -- | $31,917 |
| 2003 | -- | $31,917 +11.7% |
| 2002 | -- | $28,585 |
| 2001 | -- | $28,585 |
Find assessor info on the county website
Monthly payment
Est. payment
Payment breakdown
Explore the cost of this home by adjusting the details. Changes won't be saved.Climate risks
Neighborhood: 28306
Nearby schools
Schools provided by the listing agent
- Middle: Douglas Byrd Middle School
- High: Douglas Byrd Senior High
Source: LPRMLS. This data may not be complete. We recommend contacting the local school district to confirm school assignments for this home.

Similar homes
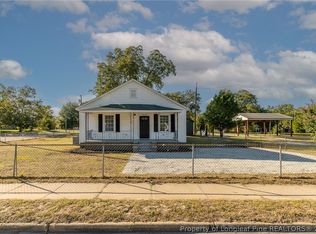
- $229,9003 bd2 ba1.5k sqft2200 Southern Ave, Fayetteville, NC 28306For Sale
 MLS ID #769714, KIMBERLY BULLARD, KASTLE PROPERTIES LLC. LPRMLS
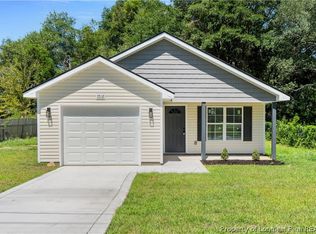
- $239,9003 bd2 ba1.4k sqft1912 Powell St, Fayetteville, NC 28306New Construction
 MLS ID #771709, SASQUATCH REAL ESTATE TEAM, SASQUATCH REAL ESTATE TEAM. LPRMLS
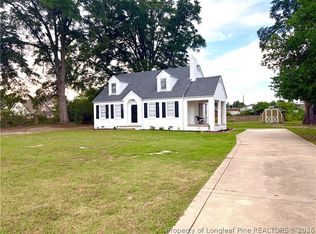
- $219,0003 bd2 ba1.5k sqft608 Fair St, Fayetteville, NC 28306For Sale
 MLS ID #769181, LISA GIOVANNI, COLDWELL BANKER ADVANTAGE - YADKIN ROAD. LPRMLS
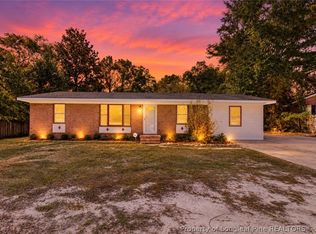
- $195,0003 bd2 ba1.4k sqft2010 Fargo Dr, Fayetteville, NC 28306For Sale
 MLS ID #771170, KATRINA BORGES, THOMAS REAL ESTATE SERVICES. LPRMLS
- $187,0003 bd2 ba1.4k sqft3224 Sandhill Dr, Fayetteville, NC 28306For Sale
 MLS ID #10196233, Thomas Ladane Shoupe. Doorify MLS
- $180,0003 bd2 ba1.2k sqft707 Veda Street, Fayetteville, NC 28306For Sale
 MLS ID #100604277, Daniel Salazar, Lime Rock Realty. Hive MLS
- $220,0003 bd1 ba1.2k sqft3914 Coventry Rd, Fayetteville, NC 28304For SaleMLS ID #10198353, Heather Anagnos. Doorify MLS
- $196,9003 bd2 ba1.2k sqft1726 Wayne Ln, Fayetteville, NC 28304For SaleMLS ID #10197218, Ahmed Mustafa. Doorify MLS
- $218,0003 bd2 ba1.2k sqft331 Cross Creek St, Fayetteville, NC 28301For SaleMLS ID #10172227, Samantha Marles. Doorify MLS
