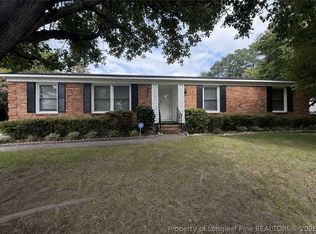
Charming one-story home in Fayetteville, built in 2019! This 4-bedroom, 2-bath floor plan offers an open living room and kitchen with ample cabinet storage, plus a versatile owner's suite with private bath. Three additional bedrooms share a full hall bath, and a dedicated laundry area adds convenience. Step outside to a spacious back deck overlooking a fully fenced backyard — perfect for entertaining or relaxing. Attached one-car garage and covered front porch complete this move-in ready home. Great location close to shopping and dining!
For sale
$229,900
530 Jernigan St, Fayetteville, NC 28306
4beds
1,212sqft
Single Family Residence
Built in 2019
-- sqft lot
$229,400 Zestimate®
$190/sqft
$-- HOA
What's special
One-story homeCovered front porchSpacious back deckFully fenced backyardDedicated laundry areaAmple cabinet storageAttached one-car garage
- 1 day
- 72
- 2
Zillow last checked:
Listing updated:
Listed by:
STEVE METARELIS,
OFFERPAD BROKERAGE
Source: LPRMLS,MLS#: 768402 Originating MLS: Longleaf Pine Realtors
Originating MLS: Longleaf Pine RealtorsFacts & features
Interior
Bedrooms & bathrooms
- Bedrooms: 4
- Bathrooms: 2
- Full bathrooms: 2
Heating
- Electric, Forced Air
Features
- Flooring: Carpet, Vinyl
- Basement: Other
- Has fireplace: No
- Fireplace features: None
Interior area
- Total interior livable area: 1,212 sqft
Property
Parking
- Total spaces: 1
- Parking features: Attached, Garage
- Attached garage spaces: 1
Features
- Levels: One
- Stories: 1
Lot
- Features: < 1/4 Acre
Details
- Parcel number: 0426977002.000
- Zoning description: SF6 - Single Family Res 6
- Special conditions: None
Construction
Type & style
- Home type: SingleFamily
- Architectural style: One Story
- Property subtype: Single Family Residence
Materials
- Vinyl Siding
Condition
- New construction: No
- Year built: 2019
Utilities & green energy
- Sewer: Public Sewer
- Water: Public
Community & HOA
Community
- Subdivision: Not In A Subdivision
HOA
- Has HOA: No
Location
- Region: Fayetteville
Financial & listing details
- Price per square foot: $190/sqft
- Tax assessed value: $228,600
- Annual tax amount: $2,657
- Date on market: 8/26/2026
- Inclusions: none
- Exclusions: none
- Ownership: Less than a year
Estimated market value
$229,400
$218,000 - $241,000
$1,599/mo
Price history
| Date | Event | Price |
|---|---|---|
| 8/26/2026 | Listed for sale | $229,900+17.6%$190/sqft |
Source:  LPRMLS #768402 Report a problem LPRMLS #768402 Report a problem | ||
| 8/17/2026 | Sold | $195,500+7.1%$161/sqft |
Source: Public Record Report a problem | ||
| 5/10/2023 | Sold | $182,500-1.4%$151/sqft |
Source: LPRMLS #701695 Report a problem | ||
| 4/11/2023 | Pending sale | $184,999$153/sqft |
Source: LPRMLS #701695 Report a problem | ||
| 4/8/2023 | Listed for sale | $184,999+65.2%$153/sqft |
Source: LPRMLS #701695 Report a problem | ||
| 3/20/2020 | Sold | $112,000-2.4%$92/sqft |
Source: Public Record Report a problem | ||
| 12/18/2019 | Price change | $114,790-4.3%$95/sqft |
Source: Wade Jurney Homes Report a problem | ||
| 10/18/2019 | Price change | $119,990-4.4%$99/sqft |
Source: Wade Jurney Homes Report a problem | ||
| 9/24/2019 | Price change | $125,490-3.5%$104/sqft |
Source: Wade Jurney Homes Report a problem | ||
| 9/16/2019 | Listed for sale | $129,990$107/sqft |
Source: Wade Jurney Homes Report a problem | ||
Public tax history
| Year | Property taxes | Tax assessment |
|---|---|---|
| 2025 | $2,657 +33.8% | $228,600 +110.5% |
| 2024 | $1,986 +6.5% | $108,600 +1.3% |
| 2023 | $1,865 +6.9% | $107,200 |
| 2022 | $1,745 | $107,200 |
| 2021 | $1,745 | $107,200 -10.7% |
| 2020 | -- | $120,000 +464.7% |
| 2019 | $276 | $21,250 |
| 2018 | $276 | $21,250 |
| 2017 | $276 -6.5% | $21,250 -10.7% |
| 2016 | $295 +1.1% | $23,800 |
| 2015 | $292 | $23,800 |
| 2014 | $292 +2.5% | $23,800 |
| 2013 | $285 | $23,800 |
| 2012 | $285 | $23,800 |
| 2011 | $285 | $23,800 |
| 2010 | -- | $23,800 |
| 2009 | -- | $23,800 |
Find assessor info on the county website
Monthly payment
Est. payment
Payment breakdown
Explore the cost of this home by adjusting the details. Changes won't be saved.Climate risks
Neighborhood: 28306
Nearby schools
Schools provided by the listing agent
- Middle: Douglas Byrd Middle School
- High: Douglas Byrd Senior High
Source: LPRMLS. This data may not be complete. We recommend contacting the local school district to confirm school assignments for this home.
Similar homes
- $237,5003 bd2 ba1.2k sqft1117 Center St, Fayetteville, NC 28306New Construction
 MLS ID #768405, KIMBERLY BULLARD, KASTLE PROPERTIES LLC. LPRMLS
 - $170,0004 bd1 ba1.1k sqft2827 Coronada Pkwy, Fayetteville, NC 28306For Sale

 MLS ID #10189006, Tamara White. Doorify MLS
 - $270,0004 bd3 ba1.6k sqft1440 Marlborough Rd, Fayetteville, NC 28304For Sale
 MLS ID #768412, BRITTANY BAILEY, RE/MAX CHOICE. LPRMLS
 - $219,5004 bd2 ba1.5k sqft1501 Skycrest Dr, Fayetteville, NC 28304For Sale
 MLS ID #768005, JENIFER MANTOUX, TOWNSEND REAL ESTATE. LPRMLS
 - $214,9003 bd2 ba1.7k sqft163 E Hudson Lane, Fayetteville, NC 28306For Sale
 MLS ID #100581802, Lisa H Myers, Century 21 Vanguard. Hive MLS
 - $199,5003 bd2 ba1.7k sqft462 McRae Dr, Fayetteville, NC 28305For SaleMLS ID #10189416, Lindsey Tart. Doorify MLS
- $204,9003 bd2 ba1.4k sqft2803 Shade Tree Drive, Fayetteville, NC 28306For SaleMLS ID #100575087, Lisa H Myers, Century 21 Vanguard. Hive MLS
- $235,0003 bd2 ba1.1k sqft603 Pilot Ave, Fayetteville, NC 28303For SaleMLS ID #10186220, Ragan Armstrong. Doorify MLS
- $210,0003 bd1 ba1.3k sqft404 Pearl Street, Fayetteville, NC 28303For SaleMLS ID #100598292, Mia Carey, Faircloth Investment Realty LLC. Hive MLS
