Bring your Buyers out to see this Beautiful Centrally Located family home that Features 3 bedrooms, 2 full baths, Master Suite with full tile shower, hardwood floors, all new appliances, fixtures, Paint and refinished original hardwood floors, custom closets, Huge Laundry room with Pantry cabinets, Screened rear porch, fenced back yard, circular drive with 2 parking pads and so much more!
This home underwent a FULL renovation in early 2024 to include new Plumbing, Electrical, Kitchen cabinets with Solid surface countertops, high end stainless steel appliances and Sink, New gutters,New Hot water heater, New vapor barrier and new insulation in attic and under the home. New fixtures, Paint, Closet systems, all new Master bath, and updated Primary bath. Home has newer roof ( 6 years), Vinyl replacement windows, and large Bay window in LR, as well as recently serviced HVAC.
For sale
$199,900
1115 Martindale Dr, Fayetteville, NC 28304
3beds
1,402sqft
Single Family Residence
Built in 1956
0.26 Acres Lot
$198,600 Zestimate®
$143/sqft
$-- HOA
What's special
Hardwood floorsNew fixturesScreened rear porchVinyl replacement windowsNew guttersCustom closetsUpdated primary bath
- 7 days
- 522
- 65
Zillow last checked:
Listing updated:
Listed by:
RONNIE PILSON,
R. PILSON REALTY
Source: LPRMLS,MLS#: 768126 Originating MLS: Longleaf Pine Realtors
Originating MLS: Longleaf Pine RealtorsFacts & features
Interior
Bedrooms & bathrooms
- Bedrooms: 3
- Bathrooms: 2
- Full bathrooms: 2
Heating
- Heat Pump
Cooling
- Has cooling: Yes
Appliances
- Included: Convection Oven, Dishwasher, Exhaust Fan, Electric Water Heater, Free-Standing Electric Range, Free-Standing Refrigerator, Ice Maker, Microwave, Self Cleaning Oven, Stainless Steel Appliance(s)
- Laundry: Washer Hookup, Dryer Hookup, In Unit
Features
- Attic, Eat-in Kitchen, Kitchen Exhaust Fan, Kitchen/Dining Combo, Primary Downstairs, Walk-In Closet(s), Window Treatments
- Flooring: Hardwood, Vinyl
- Windows: Blinds
- Basement: Crawl Space
- Has fireplace: No
- Fireplace features: None
Interior area
- Total interior livable area: 1,402 sqft
Property
Parking
- Parking features: No Garage
Features
- Patio & porch: Rear Porch, Covered, Front Porch, Porch
- Exterior features: Fence, Porch
- Fencing: Back Yard
Lot
- Size: 0.26 Acres
- Features: 1/4 to 1/2 Acre Lot
- Topography: Sloping
Details
- Parcel number: 0416762463.000
- Zoning description: SF10 - Single Family Res 10
- Special conditions: None
Construction
Type & style
- Home type: SingleFamily
- Architectural style: Ranch
- Property subtype: Single Family Residence
Materials
- Brick Veneer
Condition
- Good Condition
- New construction: No
- Year built: 1956
Utilities & green energy
- Sewer: Public Sewer
- Water: Public
Community & HOA
Community
- Security: Smoke Detector(s)
- Subdivision: Welmar Heights
HOA
- Has HOA: No
Location
- Region: Fayetteville
Financial & listing details
- Price per square foot: $143/sqft
- Tax assessed value: $178,000
- Annual tax amount: $2,177
- Date on market: 8/21/2026
- Listing terms: New Loan
- Inclusions: Refrigerator as Gift
- Exclusions: None
- Ownership: More than a year
- Road surface type: Paved
Estimated market value
$198,600
$189,000 - $209,000
$1,671/mo
Price history
| Date | Event | Price |
|---|---|---|
| 8/21/2026 | Listed for sale | $199,900+36%$143/sqft |
Source:  LPRMLS #768126 Report a problem LPRMLS #768126 Report a problem | ||
| 11/3/2023 | Sold | $147,000-0.6%$105/sqft |
Source: LPRMLS #714256 Report a problem | ||
| 10/9/2023 | Pending sale | $147,900$105/sqft |
Source: LPRMLS #714256 Report a problem | ||
| 10/6/2023 | Listed for sale | $147,900$105/sqft |
Source: LPRMLS #714256 Report a problem | ||
Public tax history
| Year | Property taxes | Tax assessment |
|---|---|---|
| 2025 | $2,177 +49.3% | $178,000 +153.2% |
| 2024 | $1,458 +6.4% | $70,300 |
| 2023 | $1,371 +8.3% | $70,300 |
| 2022 | $1,266 | $70,300 |
| 2021 | $1,266 | $70,300 -2% |
| 2020 | -- | $71,699 +2% |
| 2019 | $1,231 | $70,300 |
| 2018 | $1,231 | $70,300 |
| 2017 | $1,231 +5.7% | $70,300 -15.2% |
| 2016 | $1,165 +1% | $82,900 |
| 2015 | $1,153 +0.6% | $82,900 |
| 2014 | $1,146 +3% | $82,900 |
| 2013 | $1,113 | $82,900 |
| 2012 | $1,113 | $82,900 |
| 2011 | $1,113 | $82,900 |
| 2010 | -- | $82,900 |
| 2009 | -- | $82,900 +20.3% |
| 2008 | -- | $68,900 |
| 2007 | -- | $68,900 |
| 2006 | -- | $68,900 |
| 2005 | -- | -- |
| 2004 | -- | $68,900 |
| 2003 | -- | $68,900 +2.9% |
| 2002 | -- | $66,943 |
| 2001 | -- | $66,943 |
Find assessor info on the county website
Monthly payment
Est. payment
Payment breakdown
Explore the cost of this home by adjusting the details. Changes won't be saved.Climate risks
Neighborhood: Welmar
Nearby schools
Schools provided by the listing agent
- Middle: Douglas Byrd Middle School
- High: Douglas Byrd Senior High
Source: LPRMLS. This data may not be complete. We recommend contacting the local school district to confirm school assignments for this home.
- $202,4003 bd2 ba1.6k sqft1117 Martindale Dr, Fayetteville, NC 28304Off Market
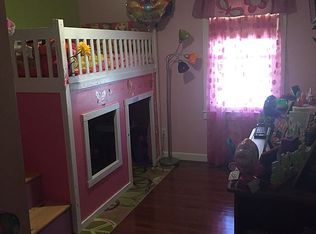
- $115,9003 bd1 ba1k sqft1111 Martindale Dr, Fayetteville, NC 28304Off Market

- $144,5002 bd1 ba1.1k sqft1119 Martindale Dr, Fayetteville, NC 28304Off Market
- $171,6004 bd2 ba1.4k sqft1130 Wellons Dr, Fayetteville, NC 28304Off Market
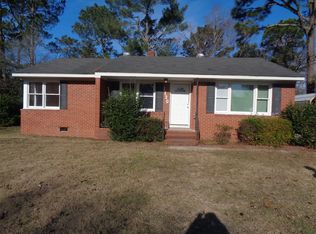
Similar homes
- $205,0004 bd2 ba1.3k sqft4933 Redwood Dr, Fayetteville, NC 28304For Sale
 MLS ID #768351, DEVIN MILES, ONNIT REALTY GROUP. LPRMLS
 - $199,9003 bd2 ba1.9k sqft206 Rodie Ave, Fayetteville, NC 28304For Sale
 MLS ID #767849, ESSENCE REALTY GROUP POWERED BY REAL BROKER, LLC, REAL BROKER LLC. LPRMLS
 - $--3 bd2 ba1.5k sqft5205 Palmetto Ln, Fayetteville, NC 28304Auction
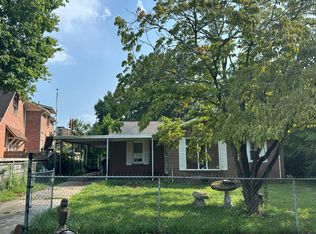 Auction.com 2
 - $234,0003 bd2 ba1.2k sqft1741 Wayne Ln, Fayetteville, NC 28304For Sale
 MLS ID #767934, CYNTHIA GRIMSLEY, A BETTER CHOICE REALTY. LPRMLS
 - $199,5003 bd2 ba1.4k sqft462 McRae Dr, Fayetteville, NC 28305For Sale
 MLS ID #10189416, Lindsey Tart. Doorify MLS
 - $205,0004 bd3 ba2k sqft4642 Cheltenham Rd, Fayetteville, NC 28304For SaleMLS ID #10134435, George White. Doorify MLS
- $192,0003 bd2 ba1.4k sqft415 Buie Ct, Fayetteville, NC 28304For SaleMLS ID #10167348, Stirling West. Doorify MLS
