Great opportunity to own a 2 Bedroom, 2.5 Bathroom townhome in the Burn Brae condominium community. This main level of this home features a large living room, a dining room and a kitchen with plenty of cabinets. A half Bath and utility room are also located on the main level. The 2nd floor offers a primary bedroom with a walk-in closet and a full bathroom. A second bedroom, a 2nd full bathroom and a convenient 2nd floor laundry room complete the 2nd floor. The Hot Water Heater was replaced in 2023. Enjoy maintenance free living with a $260 monthly condo fee that includes grass cutting, snow removal, water, trash & recycling removal, management, all common areas: roof & siding. It is conveniently located within minutes to Christiana Mall, I-95, routes 40, 273, 13 and Route 1; great access for traveling to / from Philadelphia and / or Baltimore. This property is being sold AS-IS.
Under contract
$183,000
201B Highland Blvd #2, New Castle, DE 19720
2beds
--sqft
:
Get pre-qualified$1,516/mo
Townhouse
Built in 1988
-- sqft lot
$-- Zestimate®
$--/sqft
$260/mo HOA
What's special
Utility roomHalf bathDining roomSecond bedroom
- 101 days |
- 31 |
- 4 |
Zillow last checked:
Listing updated:
Listed by:
Jennifer Samero 302-563-4321,
Long & Foster Real Estate, Inc. 3023515000,
Co-Listing Agent: Michael A Porro 302-383-6520,
Long & Foster Real Estate, Inc.
Source: Bright MLS,MLS#: DENC2100630
Facts & features
Interior
Bedrooms & bathrooms
- Bedrooms: 2
- Bathrooms: 3
- Full bathrooms: 2
- 1/2 bathrooms: 1
- Main level bathrooms: 1
Rooms
- Room types: Living Room, Dining Room, Primary Bedroom, Kitchen, Bedroom 1, Laundry, Utility Room, Primary Bathroom, Full Bath, Half Bath
Primary bedroom
- Level: Upper
- Area: 165 Square Feet
- Dimensions: 11 X 15
Bedroom 1
- Level: Upper
- Area: 130 Square Feet
- Dimensions: 10 X 13
Primary bathroom
- Level: Upper
Dining room
- Level: Main
- Area: 100 Square Feet
- Dimensions: 10 X 10
Other
- Level: Upper
Half bath
- Level: Main
Kitchen
- Features: Kitchen - Gas Cooking
- Level: Main
- Area: 80 Square Feet
- Dimensions: 8 X 10
Laundry
- Level: Upper
Living room
- Level: Main
- Area: 200 Square Feet
- Dimensions: 10 X 20
Utility room
- Level: Main
Heating
- Forced Air, Natural Gas
Cooling
- Central Air, Electric
Appliances
- Included: Dishwasher, Microwave, Washer, Dryer, Oven/Range - Electric, Refrigerator, Gas Water Heater
- Laundry: Upper Level, Laundry Room
Features
- Has basement: No
- Has fireplace: No
Interior area
- Total structure area: 0
- Finished area above ground: 0
- Finished area below ground: 0
Property
Parking
- Parking features: Permit Included, Parking Lot
Accessibility
- Accessibility features: None
Features
- Levels: Two
- Stories: 2
- Pool features: None
Details
- Additional structures: Above Grade, Below Grade
- Parcel number: 10029.20278.C.0002
- Zoning: NCAP
- Special conditions: Standard
Construction
Type & style
- Home type: Townhouse
- Architectural style: Traditional
- Property subtype: Townhouse
Materials
- Vinyl Siding, Aluminum Siding
- Foundation: Slab
Condition
- New construction: No
- Year built: 1988
Utilities & green energy
- Sewer: Public Sewer
- Water: Public
Community & HOA
Community
- Condo and coop fee: $260 monthly
- Subdivision: Burn Brae
HOA
- Has HOA: No
- Amenities included: Other
- Services included: Common Area Maintenance, Snow Removal, Maintenance Grounds, Water, Maintenance Structure
- HOA name: Burnbrae Maintenance Association
Location
- Region: New Castle
Financial & listing details
- Tax assessed value: $180,400
- Annual tax amount: $1,365
- Date on market: 4/15/2026
- Listing agreement: Exclusive Right To Sell
- Ownership: Condominium
Estimated market value
Not available
Estimated sales range
Not available
$1,813/mo
Price history
| Date | Event | Price |
|---|---|---|
| 6/18/2026 | Contingent | $183,000 |
Source:  Bright MLS #DENC2100630 Report a problem Bright MLS #DENC2100630 Report a problem | ||
| 4/15/2026 | Listed for sale | $183,000 |
Source: Bright MLS #DENC2100630 Report a problem | ||
Public tax history
Tax history is unavailable.
Monthly payment
Est. payment
Payment breakdown
Explore the cost of this home by adjusting the details. Changes won't be saved.Climate risks
Neighborhood: 19720
Nearby schools
GreatSchools rating
- 3/10New Castle Elementary SchoolGrades: K-5Distance: 3.1 mi
- 3/10Read (George) Middle SchoolGrades: 6-8Distance: 2.6 mi
- 2/10Penn (William) High SchoolGrades: 9-12Distance: 2.4 mi
Schools provided by the listing agent
- High: William Penn
- District: Colonial
Source: Bright MLS. This data may not be complete. We recommend contacting the local school district to confirm school assignments for this home.
- $199,9002 bd3 ba-- sqft201 Highland Blvd APT H, New Castle, DE 19720Sold

- $195,0002 bd3 ba-- sqft201 Highland Blvd #3, New Castle, DE 19720Sold

- $160,0002 bd3 ba1.2k sqft203A Highland Blvd, New Castle, DE 19720Sold
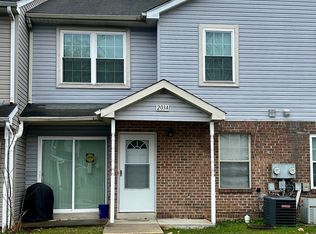
- $195,0002 bd3 ba-- sqft203 Highland Blvd #15, New Castle, DE 19720Sold

- $184,5002 bd3 ba1.2k sqft203 Highland Blvd APT D, New Castle, DE 19720Sold
- $175,1002 bd3 ba1.2k sqft203 Highland Blvd APT F, New Castle, DE 19720Off Market
- $250,8002 bd3 ba-- sqft207 E Highland Blvd, New Castle, DE 19720Off Market
- $185,0002 bd3 ba1.2k sqft207 Highland Blvd #32, New Castle, DE 19720Sold
A local agent can set up tours, give advice and negotiate with sellers.
Similar homes
- $175,0003 bd2 ba1.1k sqft407 N Rodney St, Wilmington, DE 19805For Sale

 MLS ID #DENC2107416, Chris Burgos, Keller Williams Realty Central-Delaware. Bright MLS
 - $269,0003 bd1 ba875 sqft250 Appleby Rd, New Castle, DE 19720For Sale
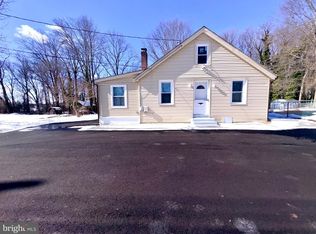 MLS ID #DENC2098004, Nicole Larue, Barksdale & Affiliates Realty. Bright MLS
 - $210,0003 bd2 ba1k sqftNone Available, Newark, DE 19702For Sale
 MLS ID #DENC2106824, Eniola Odeyinde, Patterson-Schwartz-Middletown. Bright MLS
 - $179,9003 bd2 ba1.4k sqft715 W 7th St, Wilmington, DE 19801For Sale
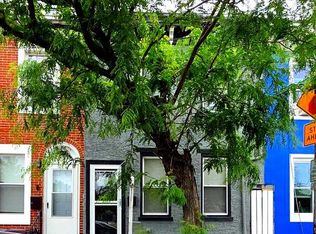 MLS ID #DENC2106252, Kevin Melloy, Tesla Realty Group, LLC. Bright MLS
 - $--3 bd2 ba2k sqft147 New Union St, Salem, NJ 08079AuctionAuction.com 2
- $185,0003 bd2 ba1.1k sqft123 Delamore Pl, Wilmington, DE 19805For SaleMLS ID #DENC2100058, Doris Shorts, RE/MAX Associates - Newark. Bright MLS
- $200,0003 bd1 ba1.3k sqft2606 N Tatnall St, Wilmington, DE 19802For SaleMLS ID #DENC2107546, Megan Toll, KW Empower. Bright MLS
- $199,9003 bd2 ba1k sqft1317 Linden St, Wilmington, DE 19805For SaleMLS ID #DENC2104958, Mark Stape, Compass. Bright MLS
- $194,0002 bd1 ba1.3k sqft139 Danford Dr, Elkton, MD 21921For SaleMLS ID #MDCC2021152, Eric Wade, Integrity Real Estate. Bright MLS
- $199,0004 bd3 ba1.5k sqft110 N Franklin St, Wilmington, DE 19805For SaleMLS ID #DENC2103366, Sebastian Orejuela-Cardenas, English Realty. Bright MLS
- $189,0003 bd3 ba1k sqft1123 Pleasant St, Wilmington, DE 19805For SaleMLS ID #DENC2099514, Joseph P Hurley III, Pantano Real Estate Inc. Bright MLS
- $190,0002 bd2 ba825 sqft1000 Fountainview Cir #1306, Newark, DE 19713For SaleMLS ID #DENC2105598, Carol Quattrociocchi, EXP Realty, LLC. Bright MLS
- $233,5002 bd1 ba825 sqft21 Boxelder Ln, Bear, DE 19701For SaleMLS ID #DENC2103340, Dominic Spitz, Crown Homes Real Estate. Bright MLS
- $200,0003 bd2 ba-- sqft1207 W 2nd St, Wilmington, DE 19805For SaleMLS ID #DENC2105792, Millie Guzman, BHHS Fox & Roach-Greenville. Bright MLS
- $200,0003 bd2 ba-- sqft1215 W 2nd St, Wilmington, DE 19805For SaleMLS ID #DENC2105794, Millie Guzman, BHHS Fox & Roach-Greenville. Bright MLS
- $264,9002 bd1 ba850 sqft14 Boston Pl, New Castle, DE 19720For SaleMLS ID #DENC2102680, Julio Juan, Olimpo Realty LLC. Bright MLS
- $265,0003 bd2 ba1.2k sqft1108 Blair Ct, Newark, DE 19711For SaleMLS ID #DENC2107694, Huajun Zhou, Realty Mark Cityscape. Bright MLS
- $179,0003 bd1 ba1.1k sqft2500 Jessup St, Wilmington, DE 19802For SaleMLS ID #DENC2100728, Bert Ferguson, Compass. Bright MLS
- $159,9003 bd2 ba1.2k sqft35 Willow Ct, Elkton, MD 21921For SaleMLS ID #MDCC2021138, Kevin Hensley, RE/MAX Eagle Realty. Bright MLS
- $189,9003 bd2 ba1.2k sqft131 W 29th St, Wilmington, DE 19802For SaleMLS ID #DENC2103524, Todd Emsley, A C Emsley & Associates Realtors. Bright MLS
