Situated in the esteemed Saint Albans neighborhood, this exquisitely maintained attached single-family residence epitomizes sophisticated living, featuring 3 bedrooms, 2 full bathrooms, and 1 half bathroom, and a fully finished basement cleverly designed to maximize the potential of daily life. Its practical layout showcases an expansive open living area, a contemporary kitchen with generous storage, and a separate dining room perfectly suited for nurturing relationships and creating enduring memories. Additionally, the house is situated in close proximity to all amenities and various grocery stores.
Pending
$669,000
202-07 109th Avenue, Saint Albans, NY 11412
3beds
1,560sqft
Single Family Residence, Residential
Built in 1935
2,000 Square Feet Lot
$-- Zestimate®
$429/sqft
$-- HOA
What's special
Fully finished basementSeparate dining room
- 219 days |
- 32 |
- 1 |
Zillow last checked:
Listing updated:
Listed by:
Keller Williams Landmark II 347-846-1200,
Sultana Rahman 646-520-7559,
Shomirul Islam 347-829-0630,
Keller Williams Landmark II
Source: OneKey® MLS as distributed by MLS GRID,MLS#: 948506
Facts & features
Interior
Bedrooms & bathrooms
- Bedrooms: 3
- Bathrooms: 3
- Full bathrooms: 2
- 1/2 bathrooms: 1
Heating
- Steam
Cooling
- None
Appliances
- Included: Freezer, Gas Cooktop, Gas Oven, Refrigerator
Features
- Natural Woodwork
- Flooring: Brick
- Basement: Finished
- Attic: None
- Number of fireplaces: 1
Interior area
- Total structure area: 1,560
- Total interior livable area: 1,560 sqft
Property
Parking
- Parking features: None
Lot
- Size: 2,000 Square Feet
Details
- Parcel number: 109020034
- Special conditions: None
Construction
Type & style
- Home type: SingleFamily
- Architectural style: Traditional
- Property subtype: Single Family Residence, Residential
- Attached to another structure: Yes
Materials
- Brick
Condition
- Actual
- Year built: 1935
Utilities & green energy
- Sewer: Public Sewer
- Water: Public
- Utilities for property: Natural Gas Available
Community & HOA
HOA
- Has HOA: No
Location
- Region: Saint Albans
Financial & listing details
- Price per square foot: $429/sqft
- Tax assessed value: $40,740
- Annual tax amount: $6,189
- Date on market: 1/5/2026
- Cumulative days on market: 169 days
- Listing agreement: Exclusive Right To Sell
- Body type: Other
Estimated market value
Not available
Estimated sales range
Not available
Not available
Price history
| Date | Event | Price |
|---|---|---|
| 4/8/2026 | Pending sale | $669,000$429/sqft |
Source:  OneKey® MLS as distributed by MLS GRID #948506 Report a problem OneKey® MLS as distributed by MLS GRID #948506 Report a problem | ||
| 1/6/2026 | Listed for sale | $669,000+2.9%$429/sqft |
Source: OneKey® MLS as distributed by MLS GRID #948506 Report a problem | ||
| 9/15/2023 | Sold | $650,000-1.4%$417/sqft |
Source: OneKey® MLS as distributed by MLS GRID #L3467788 Report a problem | ||
| 7/13/2023 | Pending sale | $659,000$422/sqft |
Source: OneKey® MLS as distributed by MLS GRID #3467788 Report a problem | ||
| 5/25/2023 | Price change | $659,000-2.6%$422/sqft |
Source: OneKey® MLS as distributed by MLS GRID #3467788 Report a problem | ||
| 5/4/2023 | Price change | $676,900-3.2%$434/sqft |
Source: OneKey® MLS as distributed by MLS GRID #3467788 Report a problem | ||
| 4/8/2023 | Price change | $699,000-9.1%$448/sqft |
Source: OneKey® MLS as distributed by MLS GRID #3467788 Report a problem | ||
| 3/29/2023 | Listed for sale | $769,000$493/sqft |
Source: OneKey® MLS as distributed by MLS GRID #3467788 Report a problem | ||
Public tax history
Tax history is unavailable.
Monthly payment
Climate risks
Neighborhood: Hollis
Nearby schools
GreatSchools rating
- 7/10Ps 134 HollisGrades: PK-5Distance: 0.1 mi
- 5/10Is 192 The LindenGrades: 6-8Distance: 0.2 mi
- 8/10Pathways College Preparatory School: A College Board SchoolGrades: 6-12Distance: 0.2 mi
Schools provided by the listing agent
- Elementary: Ps 118 Lorraine Hansberry
- Middle: Collaborative Arts Middle School
- High: George Washington Carver High School For The Scie
Source: OneKey® MLS as distributed by MLS GRID. This data may not be complete. We recommend contacting the local school district to confirm school assignments for this home.
- $677,900-- bd-- ba1.4k sqft202-05 109th Ave, Jamaica, NY 11412Off Market
- $806,1006 bd2 ba1.7k sqft20208 109th Ave, Saint Albans, NY 11412Off Market
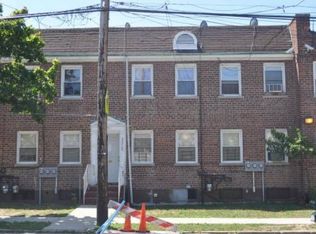
- $734,100-- bd-- ba1.4k sqft20209 109th Ave, Saint Albans, NY 11412Off Market
- $688,000-- bd-- ba1.4k sqft20207 109th Ave, Saint Albans, NY 11412Sold
- $979,700-- bd-- ba1.7k sqft20210 109th Ave, Saint Albans, NY 11412Off Market
- $103 bd2 ba1.4k sqft20211 109th Ave, Jamaica, NY 11412Sold
- $726,5002 bd1 ba1.7k sqft20206 109th Ave, Saint Albans, NY 11412Off Market
- $---- bd-- ba-- sqft20206 109th Ave, Saint Albans, NY 11412Off Market
A local agent can set up tours, give advice and negotiate with sellers.
Similar homes
- $749,0003 bd3 ba1.3k sqft18806 Mangin Avenue, Saint Albans, NY 11412For Sale

 MLS ID #1009989, Ruth A. Settles, Listing by: Exit Realty All City. OneKey® MLS as distributed by MLS GRID
 - $699,9994 bd2 ba1.1k sqft87-63 108th Street, Richmond Hill, NY 11418For Sale
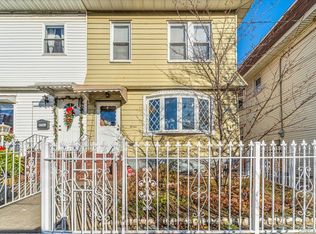 MLS ID #1036956, Aaron L. Ram, Listing by: RE/MAX City Square. OneKey® MLS as distributed by MLS GRID
 - $759,9994 bd3 ba1.4k sqft12043 232nd Street, Cambria Heights, NY 11411For Sale
 MLS ID #1036504, Giuseppe DiBartolo, Listing by: Keller Williams Legendary. OneKey® MLS as distributed by MLS GRID
 - $685,0004 bd2 ba1.1k sqft12114 Grayson Street, Springfield Gardens, NY 11413For Sale
 MLS ID #1029756, Angelo N. Lelievre, Listing by: Fave Realty Inc. OneKey® MLS as distributed by MLS GRID
 - $699,9993 bd2 ba1.2k sqft17965 Selover Road, Jamaica, NY 11434For SaleMLS ID #990071, David J. Nazaire, Listing by: Triforce Commercial RE LLC. OneKey® MLS as distributed by MLS GRID
- $750,0004 bd3 ba1.3k sqft21414 104th Avenue, Queens Village, NY 11429For SaleMLS ID #1023686, Damilola Omotosho, Listing by: Skylight Real Estate Consultan. OneKey® MLS as distributed by MLS GRID
- $700,0003 bd2 ba1.2k sqft11133 173rd Street, Jamaica, NY 11433For SaleMLS ID #1011262, Zafar Sadick, Listing by: Keller Williams Realty Liberty. OneKey® MLS as distributed by MLS GRID
- $699,0003 bd2 ba984 sqft86-16 102nd Avenue, Ozone Park, NY 11416For SaleMLS ID #1034162, Alawal N. Sheikh, Listing by: RE/MAX Luxe. OneKey® MLS as distributed by MLS GRID
- $775,0003 bd3 ba1.7k sqft11545 172nd Street, Jamaica, NY 11434For SaleMLS ID #1033181, Curtis A. White, Listing by: Transparent Realty LLC. OneKey® MLS as distributed by MLS GRID
- $699,0002 bd2 ba1.2k sqft168-54 118th Road, Jamaica, NY 11434For SaleMLS ID #1021267, Ross A. Keit CBR SRES SFR GREEN CR, Listing by: Keller Williams Rlty Landmark. OneKey® MLS as distributed by MLS GRID
- $715,0004 bd1 ba1.3k sqft92-55 215th Place, Queens Village, NY 11428For SaleMLS ID #963595, Matthew Langer, Listing by: Weichert Realtors Langer Homes. OneKey® MLS as distributed by MLS GRID
- $659,9873 bd3 ba1.2k sqft907 E 46th Street, Brooklyn, NY 11203For SaleMLS ID #1024474, Karina L. Mermis CBR MRP PSA RENE, Listing by: Exit Realty Edge. OneKey® MLS as distributed by MLS GRID
- $740,0003 bd2 ba1.1k sqft11205 103rd Avenue, Richmond Hill, NY 11419For SaleMLS ID #1011241, Nicholas Ramsingh, Listing by: LAFFEY REAL ESTATE. OneKey® MLS as distributed by MLS GRID
- $869,0003 bd3 ba1.8k sqft11934 145th Street, Jamaica, NY 11436For SaleMLS ID #1037577, Gabriel Kashi, Listing by: Keystone Realty USA Corp. OneKey® MLS as distributed by MLS GRID
- $747,9993 bd2 ba1.1k sqft11446 145th Street, Jamaica, NY 11436For SaleMLS ID #1033856, Kamy Roditi, Listing by: Kaya Homes. OneKey® MLS as distributed by MLS GRID
- $725,0003 bd2 ba1.2k sqft10437 125th Street, Richmond Hill, NY 11419For SaleMLS ID #929742, Sharmila Gauntlett CBR, Listing by: Stuyvesant Heights Realty Corp. OneKey® MLS as distributed by MLS GRID
- $650,0003 bd1 ba1.6k sqft937 Duncan Street, Bronx, NY 10469For SaleMLS ID #1036251, Latoya Hall, Listing by: YourHomeSold Guaranteed Realty. OneKey® MLS as distributed by MLS GRID
- $785,0003 bd2 ba1.2k sqft126-12 116th Avenue, South Ozone Park, NY 11420For SaleMLS ID #1033120, Vishal Maraj, Listing by: RE/MAX 2000. OneKey® MLS as distributed by MLS GRID
- $775,0004 bd3 ba1.3k sqft57 Franklin Street, Elmont, NY 11003For SaleMLS ID #1035456, Chukwuka Emeagwali, Listing by: Listed New York Elite Inc. OneKey® MLS as distributed by MLS GRID
- $779,9993 bd2 ba1k sqft21942 141st Road, Springfield Gardens, NY 11413For SaleMLS ID #993974, Kelvin Mohan, Listing by: Park Assets Real Estate Corp. OneKey® MLS as distributed by MLS GRID
