Welcome to 937 Duncan Street a well maintained three bedroom one bath duplex in the Laconia section of the Bronx. This inviting home offers the space, versatility, and outdoor amenities today’s buyers are looking for. The spacious fully finish basement provides valuable additional living space and endless possibilities. Whether you envision a recreational area, home office, guest space, or extended family living, this versatile lower level can be customized to suit your needs. Step outside and enjoy your own private outdoor retreat. The deck, conveniently located off the dining room, leads to a spacious backyard that is perfect for entertaining family and friends, gardening, summer gatherings, or simply relaxing and enjoying your outdoor space. Additional highlights include a private driveway for off street parking, plus ample Street parking for added convenience. Ideally situated near shopping, schools, transportation and other neighborhood amenities. Whether you are a first time homebuyer, growing household, or looking for a home with room to make it to your own, this property is ready for its next chapter. Don’t miss the opportunity to make this property your new home. Schedule your tour today.
Pending
$650,000
937 Duncan Street, Bronx, NY 10469
3beds
1,620sqft
Single Family Residence, Residential
Built in 1935
1,842 Square Feet Lot
$649,800 Zestimate®
$401/sqft
$-- HOA
What's special
Private outdoor retreat
- 69 days
- 79
- 0
Likely to sell faster than
Zillow last checked:
Listing updated:
Listed by:
YourHomeSold Guaranteed Realty 718-324-6060,
Latoya Hall 646-246-0022
Source: OneKey® MLS as distributed by MLS GRID,MLS#: 1036251
Facts & features
Interior
Bedrooms & bathrooms
- Bedrooms: 3
- Bathrooms: 1
- Full bathrooms: 1
Heating
- See Remarks
Cooling
- Wall/Window Unit(s)
Appliances
- Included: Cooktop, Gas Oven, Gas Range, Microwave
Features
- Open Floorplan
- Basement: Walk-Out Access
- Attic: See Remarks
Interior area
- Total structure area: 1,842
- Total interior livable area: 1,620 sqft
Property
Parking
- Parking features: Driveway
- Has uncovered spaces: Yes
Lot
- Size: 1,842 Square Feet
Details
- Parcel number: 046340114
- Special conditions: None
Construction
Type & style
- Home type: SingleFamily
- Property subtype: Single Family Residence, Residential
- Attached to another structure: Yes
Materials
- Brick
Condition
- Year built: 1935
Utilities & green energy
- Sewer: Public Sewer, Septic Above Ground
- Water: Public
- Utilities for property: See Remarks
Community & HOA
HOA
- Has HOA: No
Location
- Region: Bronx
Financial & listing details
- Price per square foot: $401/sqft
- Tax assessed value: $649,000
- Annual tax amount: $5,378
- Date on market: 8/7/2026
- Cumulative days on market: 69 days
- Listing agreement: Exclusive Right To Sell
Estimated market value
$649,800
$617,000 - $682,000
$3,354/mo
Price history
| Date | Event | Price |
|---|---|---|
| 9/4/2026 | Pending sale | $650,000$401/sqft |
Source:  OneKey® MLS as distributed by MLS GRID #1036251 Report a problem OneKey® MLS as distributed by MLS GRID #1036251 Report a problem | ||
| 8/7/2026 | Listed for sale | $650,000+80.6%$401/sqft |
Source: OneKey® MLS as distributed by MLS GRID #1036251 Report a problem | ||
| 9/16/2015 | Sold | $360,000-5.3%$222/sqft |
Source: OneKey® MLS as distributed by MLS GRID #H4533067 Report a problem | ||
| 7/10/2015 | Price change | $380,000+1.3%$235/sqft |
Source: GLOBAL DREAM HOMES REALTY Inc Report a problem | ||
| 6/30/2015 | Price change | $375,000-1.3%$231/sqft |
Source: GLOBAL DREAM HOMES REALTY Inc Report a problem | ||
| 3/14/2015 | Listed for sale | $380,000$235/sqft |
Source: GLOBAL DREAM HOMES REALTY Inc Report a problem | ||
Public tax history
| Year | Property taxes | Tax assessment |
|---|---|---|
| 2025 | $5,378 +6% | $38,940 +14.5% |
| 2024 | $5,074 +4.8% | $34,020 +3.3% |
| 2023 | $4,840 | $32,940 +6.6% |
| 2022 | -- | $30,900 -1.9% |
| 2021 | -- | $31,500 +2.1% |
| 2020 | $4,723 +6% | $30,840 +15.2% |
| 2019 | $4,456 +7.3% | $26,760 +34.7% |
| 2018 | $4,155 -1.1% | $19,860 -3.6% |
| 2017 | $4,201 +8.1% | $20,606 +6% |
| 2016 | $3,886 | $19,440 -2.2% |
| 2015 | $3,886 +71.8% | $19,887 +6% |
| 2014 | $2,262 | $18,762 +6% |
| 2013 | -- | $17,700 -2.6% |
| 2012 | -- | $18,180 -1.1% |
| 2011 | -- | $18,385 +0.8% |
| 2010 | -- | $18,244 +6% |
| 2009 | -- | $17,212 +6% |
| 2008 | -- | $16,239 +6% |
| 2007 | -- | $15,321 |
| 2006 | -- | $15,321 +0.8% |
| 2005 | -- | $15,204 +6% |
| 2004 | -- | $14,344 +6% |
| 2003 | -- | $13,533 +6% |
| 2002 | -- | $12,768 |
| 2001 | -- | $12,768 +0.8% |
| 2000 | -- | $12,671 |
Find assessor info on the county website
Monthly payment
Climate risks
Neighborhood: Williamsbridge
Nearby schools
Schools provided by the listing agent
- Elementary: Contact Agent
- High: Contact Agent
Source: OneKey® MLS as distributed by MLS GRID. This data may not be complete. We recommend contacting the local school district to confirm school assignments for this home.
Similar homes
- $650,0003 bd2 ba1.7k sqft2727 Morgan Avenue, Bronx, NY 10469For Sale
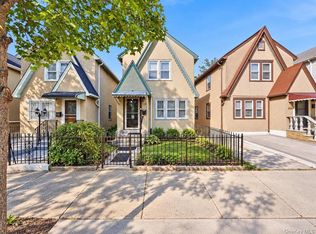
 MLS ID #1057871, Gill Cohen, Listing by: IRONTIDE REALTY LLC. OneKey® MLS as distributed by MLS GRID
 - $699,9993 bd3 ba1.7k sqft3303 Eastchester Road, Bronx, NY 10469For Sale
 MLS ID #1023087, Michael A. Moretti, Listing by: eRealty Advisors, Inc. OneKey® MLS as distributed by MLS GRID
 - $620,0003 bd3 ba1.1k sqft3310 Gunther Avenue, Bronx, NY 10469For Sale
 MLS ID #1025142, Abel Brea, Listing by: Besmatch Crosswest Group Corp.. OneKey® MLS as distributed by MLS GRID
 - $695,0004 bd3 ba1.8k sqft3337 Gunther Avenue, Bronx, NY 10469For Sale
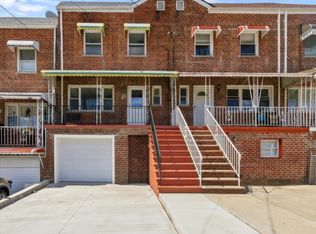 MLS ID #1040393, Musa Balidemaj, Listing by: Elite Real Estate Group 1 LLC. OneKey® MLS as distributed by MLS GRID
 - $725,0003 bd2 ba1.7k sqft1114 Mace Avenue, Bronx, NY 10469For SaleMLS ID #1057240, Erin E. Lee, Listing by: Keller Williams Realty Group. OneKey® MLS as distributed by MLS GRID
- $699,0005 bd3 ba1.3k sqft2891 Dewitt Place, Bronx, NY 10469For SaleMLS ID #1051693, Ifjal Chowdhury, Listing by: RE/MAX Luxe. OneKey® MLS as distributed by MLS GRID
- $669,0003 bd3 ba1.4k sqft4227 Wilder Avenue, Bronx, NY 10466For SaleMLS ID #1056276, Bakary Camara, Listing by: YourHomeSold Guaranteed Realty. OneKey® MLS as distributed by MLS GRID
- $699,0002 bd1 ba1.3k sqft1912 Hone Avenue, Bronx, NY 10461For SaleMLS ID #1059068, Mario Santomassimo, Listing by: Elite Real Estate Group 1 LLC. OneKey® MLS as distributed by MLS GRID
- $799,0004 bd3 ba1.7k sqft3410 Kingsland Avenue, Bronx, NY 10469For SaleMLS ID #1027784, Stephanie Barnes, Listing by: Silverside Realty LLC. OneKey® MLS as distributed by MLS GRID
- $610,0003 bd2 ba1.3k sqft4122 Wickham Avenue, Bronx, NY 10466For SaleMLS ID #905725, Zaida I. Perez, Listing by: Elite Real Estate Group 1 LLC. OneKey® MLS as distributed by MLS GRID
- $849,9983 bd3 ba1.9k sqft2400 Morgan Avenue, Bronx, NY 10469For SaleMLS ID #1037243, Christina De Luca, Listing by: De Luca Realty Group INC. OneKey® MLS as distributed by MLS GRID
- $689,0003 bd1 ba1.5k sqft3015 Waterbury Avenue, Bronx, NY 10461For SaleMLS ID #1032754, Thomas J. Stokes, Listing by: Century 21 Kafcos Realty. OneKey® MLS as distributed by MLS GRID
- $850,0003 bd2 ba1.8k sqft2351 Kingsland Avenue, Bronx, NY 10469For SaleMLS ID #1033312, Kulsoom Akhtar, Listing by: Key Nest Real Estate, Inc.. OneKey® MLS as distributed by MLS GRID
- $699,0003 bd2 ba1.2k sqft51 Sterling Avenue, Yonkers, NY 10704For SaleMLS ID #1056086, Tony Murphy, Listing by: Houlihan Lawrence Inc.. OneKey® MLS as distributed by MLS GRID
- $780,0004 bd4 ba1.9k sqft4048 Seton Avenue, Bronx, NY 10466For SaleMLS ID #1059142, Earl A. Pennant, Listing by: YourHomeSold Guaranteed Realty. OneKey® MLS as distributed by MLS GRID
- $699,9993 bd2 ba1.5k sqft4337 Wilder Avenue, Bronx, NY 10466For SaleMLS ID #1051976, Emanuel Ochoa, Listing by: Real Broker NY LLC. OneKey® MLS as distributed by MLS GRID
- $805,0003 bd3 ba2k sqft2145 Muliner Avenue, Bronx, NY 10462For SaleMLS ID #1049474, Muhammed Hanan, Listing by: Century 21 Kafcos Realty. OneKey® MLS as distributed by MLS GRID
- $678,9993 bd2 ba1.7k sqft272 Brinsmade Avenue, Bronx, NY 10465For SaleMLS ID #1043875, Jeremy Dobbs, Listing by: Dobbs Realty Corporation. OneKey® MLS as distributed by MLS GRID
- $734,9996 bd3 ba1.7k sqft849 E 219th Street, Bronx, NY 10467For SaleMLS ID #1033439, Jason Henry, Listing by: Keller Williams Hudson Valley. OneKey® MLS as distributed by MLS GRID
