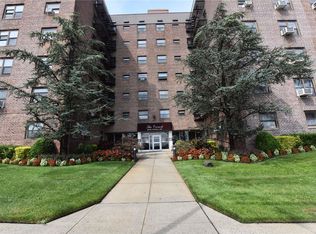
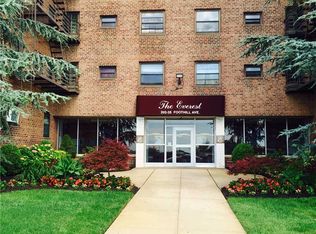
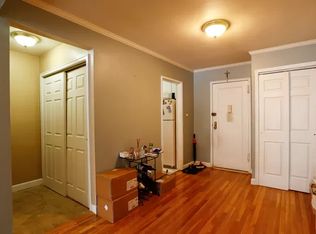
Welcome to Hilltop Village. This oversized two-bedroom unit offers a spacious and inviting layout. Step into the enormous, sun-drenched living room featuring gleaming hardwood floors and large windows. The updated kitchen is equipped with stainless steel appliances and abundant cabinet space, while the spa-like bathroom showcases elegant fixtures and tiles. Both bedrooms are generously sized with ample closets for all your storage needs. Located in a highly convenient community close to schools, parks, shops, and transportation, this spectacular coop is one you won't want to miss.
Pending
$290,000
202-35 Foothill Avenue #B24, Hollis, NY 11423
2beds
850sqft
Stock Cooperative, Residential
Built in 1954
-- sqft lot
$-- Zestimate®
$341/sqft
$-- HOA
What's special
Spa-like bathroomSpacious and inviting layoutStainless steel appliancesElegant fixtures and tilesAbundant cabinet spaceLarge windowsUpdated kitchen
- 313 days |
- 3 |
- 0 |
Zillow last checked:
Listing updated:
Listed by:
Island Advantage Realty LLC 631-351-6000,
Lenora Moody 631-351-6000
Source: OneKey® MLS as distributed by MLS GRID,MLS#: 914845
Facts & features
Interior
Bedrooms & bathrooms
- Bedrooms: 2
- Bathrooms: 1
- Full bathrooms: 1
Heating
- Baseboard, Steam, Other
Cooling
- Wall/Window Unit(s)
Appliances
- Included: Gas Oven, Microwave, Oven, Refrigerator, Stainless Steel Appliance(s)
Features
- Other
Interior area
- Total structure area: 850
- Total interior livable area: 850 sqft
Property
Parking
- Parking features: Waitlist
Details
- Parcel number: 1053800704434613B24
- Special conditions: None
Construction
Type & style
- Home type: Cooperative
- Architectural style: Other
- Property subtype: Stock Cooperative, Residential
Materials
- Brick
Condition
- Year built: 1954
Utilities & green energy
- Sewer: Public Sewer
- Water: Public
- Utilities for property: Water Available
Community & HOA
HOA
- Has HOA: No
Location
- Region: Hollis
Financial & listing details
- Price per square foot: $341/sqft
- Date on market: 9/18/2025
- Cumulative days on market: 287 days
- Listing agreement: Exclusive Right To Sell
Estimated market value
Not available
Estimated sales range
Not available
Not available
Price history
| Date | Event | Price |
|---|---|---|
| 5/3/2026 | Pending sale | $290,000$341/sqft |
Source:  OneKey® MLS as distributed by MLS GRID #914845 Report a problem OneKey® MLS as distributed by MLS GRID #914845 Report a problem | ||
| 9/19/2025 | Listed for sale | $290,000+107.1%$341/sqft |
Source: OneKey® MLS as distributed by MLS GRID #914845 Report a problem | ||
| 12/11/2013 | Sold | $140,000$165/sqft |
Source: Public Record Report a problem | ||
Public tax history
Tax history is unavailable.
Find assessor info on the county website
Monthly payment
Climate risks
Neighborhood: Jamaica Estates
Nearby schools
GreatSchools rating
- 7/10The Bellaire SchoolGrades: PK-5Distance: 0.2 mi
- 7/10Jean Nuzzi Intermediate SchoolGrades: 6-8Distance: 0.8 mi
- 3/10Cambria Heights AcademyGrades: 9-12Distance: 0.8 mi
Schools provided by the listing agent
- Elementary: Bellaire School (The)
- Middle: Jean Nuzzi Intermediate School
- High: Cambria Heights Academy
Source: OneKey® MLS as distributed by MLS GRID. This data may not be complete. We recommend contacting the local school district to confirm school assignments for this home.
- $230,0002 bd1 ba-- sqft202-35 Foothill Ave APT A34, Queens, NY 11423Sold
- $232,9002 bd1 ba-- sqft202-35 Foothill Ave APT A75, Hollis, NY 11423Off Market
- $224,2002 bd1 ba-- sqft202-35 Foothill Ave APT B73, Hollis, NY 11423Off Market
- $250,0002 bd1 ba710 sqft202-35 Foothill Ave APT A46, Hollis, NY 11423Off Market
- $243,7002 bd1 ba-- sqft202-35 Foothill Ave APT A54, Hollis, NY 11423Off Market
- $246,0002 bd1 ba-- sqft202-35 Foothill Ave #A-63, Hollis, NY 11423Off Market
- $210,4002 bd1 ba-- sqft202-35 Foothill Ave APT B62, Hollis, NY 11423Off Market
- $231,4002 bd1 ba-- sqft202-35 Foothill Ave APT A51, Hollis, NY 11423Off Market
- $214,7002 bd1 ba-- sqft202-35 Foothill Ave #B71, Hollis, NY 11423Off Market
A local agent can set up tours, give advice and negotiate with sellers.
Similar homes
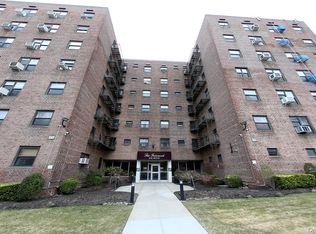
- $289,0002 bd1 ba900 sqft87-50 204 Street #B74, Hollis, NY 11423For Sale
 MLS ID #930991, Lenora Moody, Listing by: Island Advantage Realty LLC. OneKey® MLS as distributed by MLS GRID
 - $270,0002 bd1 ba850 sqft202-35 Foothill Avenue #A78, Hollis, NY 11423For Sale
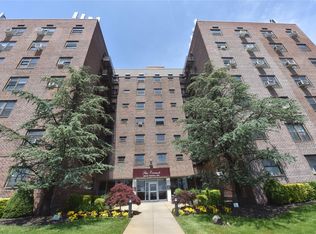 MLS ID #833415, Lenora Moody, Listing by: Island Advantage Realty LLC. OneKey® MLS as distributed by MLS GRID
 - $249,0002 bd1 ba1k sqft87-30 204th Street #B-56, Hollis, NY 11423For Sale
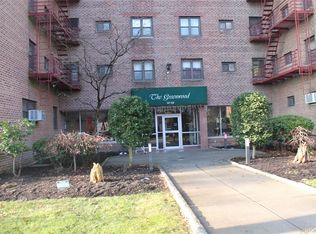 MLS ID #958671, Raphael Khan, Listing by: Keller Williams Rlty Landmark. OneKey® MLS as distributed by MLS GRID
 - $299,9002 bd1 ba750 sqft224-14 Hillside Avenue Apt 39-7, Queens Village, NY 11427For Sale
 MLS ID #1020775, Mohamed Z. Rasheed, Listing by: Century 21 Milestone Team Rlty. OneKey® MLS as distributed by MLS GRID
 - $199,0001 bd1 ba800 sqft87-56 Francis Lewis Boulevard #A62, Queens Village, NY 11427For SaleMLS ID #1025086, Lenora Moody, Listing by: Island Advantage Realty LLC. OneKey® MLS as distributed by MLS GRID
- $259,0001 bd1 ba750 sqft211-10 73rd Avenue #3D, Bayside, NY 11364For SaleMLS ID #1029715, Kyongsook Lee, Listing by: Promise Realty LLC. OneKey® MLS as distributed by MLS GRID
- $220,0001 bd1 ba850 sqft202-35 Foothill Avenue #A42, Hollis, NY 11423For SaleMLS ID #993427, Lenora Moody, Listing by: Island Advantage Realty LLC. OneKey® MLS as distributed by MLS GRID
- $299,0002 bd1 ba900 sqft196-23 73rd Ave #2, Fresh Meadows, NY 11365For SaleMLS ID #953947, Gloria L. Li CBR, Listing by: Signature Premier Properties. OneKey® MLS as distributed by MLS GRID
- $190,0001 bd1 ba900 sqft87-56 Francis Lewis Boulevard #A47, Queens Village, NY 11427For SaleMLS ID #990752, Lenora Moody, Listing by: Island Advantage Realty LLC. OneKey® MLS as distributed by MLS GRID
- $279,0002 bd1 ba890 sqft150-20 71st Avenue #5C, Flushing, NY 11367For SaleMLS ID #957222, Priscilla Chan-Ho, Listing by: Royalux Realty LLC. OneKey® MLS as distributed by MLS GRID
- $175,0001 bd1 ba800 sqft204-15 Foothill Avenue #B77, Hollis, NY 11423For SaleMLS ID #907138, Lenora Moody, Listing by: Island Advantage Realty LLC. OneKey® MLS as distributed by MLS GRID
- $349,9992 bd1 ba838 sqft84-70 129th Street #5B, Kew Gardens, NY 11415For SaleMLS ID #1019046, Alberto Castillo, Listing by: Atlantis Realty Group Corp. OneKey® MLS as distributed by MLS GRID
- $319,0002 bd1 ba1k sqft226-26 Union Turnpike #2-O, Bayside, NY 11364For SaleMLS ID #964364, Amanda Laniado, Listing by: Sell Right Group LLC. OneKey® MLS as distributed by MLS GRID
- $289,0001 bd1 ba850 sqft194 Smith Street #1M, Freeport, NY 11520For SaleMLS ID #1029037, Ilonna Takhalova, Listing by: Signature Premier Properties. OneKey® MLS as distributed by MLS GRID
- $175,0001 bd1 ba700 sqft87-56 Francis Lewis Boulevard #B45, Hollis, NY 11423For SaleMLS ID #983058, Abdul A. Wahid, Listing by: BERKSHIRE HATHAWAY. OneKey® MLS as distributed by MLS GRID
- $289,9002 bd1 ba950 sqft41 Point Street #3B, Yonkers, NY 10701For SaleMLS ID #1014684, Daniel Hernandez, Listing by: CLMA Realty. OneKey® MLS as distributed by MLS GRID
- $319,0002 bd1 ba800 sqft40-05 Ithaca Street #4M, Elmhurst, NY 11373For SaleMLS ID #1008695, Cody Macaluso, Listing by: Macaluso Realty. OneKey® MLS as distributed by MLS GRID
- $265,0002 bd1 ba1.1k sqft43 Bronx River Road #8P, Yonkers, NY 10704For SaleMLS ID #1028617, Seiba Cooper, Listing by: eXp Realty. OneKey® MLS as distributed by MLS GRID
- $319,0002 bd1 ba850 sqft83-25 98th Street #1P, Woodhaven, NY 11421For SaleMLS ID #986438, Roberto Ayala, Listing by: Real Broker NY LLC. OneKey® MLS as distributed by MLS GRID
- $273,000-- bd1 ba545 sqftStrathmore Arms, Queens, NY 11377ActiveMLS ID #S1839839, Linda Santini Tripodis, Listing by: Merit Group & Associates. StreetEasy
