Welcome Home! Entering this charming 2- bedroom, 1.5 bath condo through your private, fenced patio-a cozy outdoor space perfect for morning coffee. Step inside to find a bright kitchen featuring a cozy breakfast nook- the perfect spot for a quick bite. Just beyond, the dining area boasts beautiful hardwood floors, seamlessly connecting to the spacious living room, complete with cathedral ceiling, skylights, and a cozy gas fireplace-ideal for both entertaining and quiet nights in. Sliding glass doors off the living room lead to your private patio, creating an effortless indoor-outdoor flow-perfect for enjoying the fresh air or unwinding after a long day. For additional convenience, the main floor also includes a half bath and laundry area, making daily chores a breeze. Upstairs, you'll find two spacious bedrooms, plus a versatile loft space-perfect for a home office, reading nook, or bonus living area. The one -car garage and ample overflow parking ensure plenty of room for you and your guests. Prime location! Just minutes from shopping, restaurants, and with easy access to Route 30 and Interstate 83 commuting will be a breeze. Don't miss your chance to call Stonegate Village home! **Buyer terminated due to no longer having interest in the home. We have an excellent home inspection report now available for anyone interested.
Sold for $210,000
$210,000
202 Bentwood Ln #18, York, PA 17408
2beds
1,440sqft
Townhouse
Built in 1988
-- sqft lot
$220,200 Zestimate®
$146/sqft
$1,840 Estimated rent
Home value
$220,200
$205,000 - $238,000
$1,840/mo
Zestimate® history
Owner options
List your home for rent
$1,840/mo
Rent Zestimate®
Find your next renter with Zillow Rental Manager. Plus, with online applications, you can quickly screen prospective tenants – for free.
$1,840/mo
Rent Zestimate®
Refinance and save
$1,472/mo
Est. payment
Refinancing to a lower rate could help reduce your monthly payments and save thousands over the life of the loan.
$1,472/mo
Est. payment
Explore your selling options
Work with a Zillow partner agent
Leverage their expertise and Zillow's premium Showcase listings to get your home seen by more buyers.
Get startedList with your own agent
Get your home in front of millions of buyers by listing it on Zillow.
Learn how to do itSell it yourself
Take full control of how buyers see your home on Zillow by listing For Sale by Owner (FSBO).
List your homeWhat's special
Private patioHalf bathVersatile loft spaceLaundry areaPrivate fenced patioCozy breakfast nookCozy gas fireplace
Zillow last checked:
Listing updated:
Listed by:
Tabatha Peters 717-870-6646,
Iron Valley Real Estate of York County,
Listing Team: The Simon Overmiller Team
Bought with:
PAUL RABON, RS298377
For Sale By Owner Plus, REALTORS - Hershey
Source: Bright MLS,MLS#: PAYK2077908
Facts & features
Interior
Bedrooms & bathrooms
- Bedrooms: 2
- Bathrooms: 2
- Full bathrooms: 1
- 1/2 bathrooms: 1
- Main level bathrooms: 1
Basement
- Area: 0
Heating
- Forced Air, Natural Gas
Cooling
- Central Air, Electric
Appliances
- Included: Microwave, Dishwasher, Gas Water Heater
- Laundry: Main Level
Features
- Breakfast Area, Combination Dining/Living, Recessed Lighting
- Flooring: Wood, Carpet
- Has basement: No
- Number of fireplaces: 1
- Fireplace features: Gas/Propane
Interior area
- Total structure area: 1,440
- Total interior livable area: 1,440 sqft
- Finished area above ground: 1,440
- Finished area below ground: 0
Property
Parking
- Total spaces: 1
- Parking features: Garage Faces Front, Attached
- Attached garage spaces: 1
Accessibility
- Accessibility features: 2+ Access Exits
Features
- Levels: Two
- Stories: 2
- Patio & porch: Patio
- Pool features: None
Details
- Additional structures: Above Grade, Below Grade
- Parcel number: 51000260001C0C0031
- Zoning: RS
- Special conditions: Standard
Construction
Type & style
- Home type: Townhouse
- Property subtype: Townhouse
Materials
- Vinyl Siding, Aluminum Siding
- Foundation: Slab
Condition
- New construction: No
- Year built: 1988
Utilities & green energy
- Sewer: Public Sewer
- Water: Public
Community & HOA
Community
- Security: Electric Alarm
- Condo and coop fee: $175 monthly
- Subdivision: Stonegate Village Condo
HOA
- Has HOA: No
- Services included: Common Area Maintenance, Maintenance Grounds
- HOA name: Stonegate Village Condo
Location
- Region: York
- Municipality: WEST MANCHESTER TWP
Financial & listing details
- Price per square foot: $146/sqft
- Tax assessed value: $91,630
- Annual tax amount: $3,089
- Date on market: 3/21/2025
- Listing agreement: Exclusive Right To Sell
- Listing terms: Cash,Conventional
- Inclusions: Garage Shelves, Refrigerator, Microwave
- Ownership: Fee Simple
Price history
| Date | Event | Price |
|---|---|---|
| 6/10/2025 | Sold | $210,000$146/sqft |
Source:  Bright MLS #PAYK2077908 Report a problem Bright MLS #PAYK2077908 Report a problem | ||
| 5/9/2025 | Pending sale | $210,000$146/sqft |
Source: Bright MLS #PAYK2077908 Report a problem | ||
| 4/24/2025 | Listed for sale | $210,000$146/sqft |
Source: Bright MLS #PAYK2077908 Report a problem | ||
| 4/16/2025 | Listing removed | $210,000$146/sqft |
Source: Bright MLS #PAYK2077908 Report a problem | ||
| 3/26/2025 | Pending sale | $210,000$146/sqft |
Source: Bright MLS #PAYK2077908 Report a problem | ||
| 3/21/2025 | Listed for sale | $210,000$146/sqft |
Source: Bright MLS #PAYK2077908 Report a problem | ||
Public tax history
Tax history is unavailable.
Neighborhood: Shiloh
Nearby homes
- $185,0003 bd2 ba1.4k sqft106 Pine Ct, York, PA 17408Sold

- $234,0003 bd2 ba1.9k sqft806 Stonegate Ct #51, York, PA 17408Sold
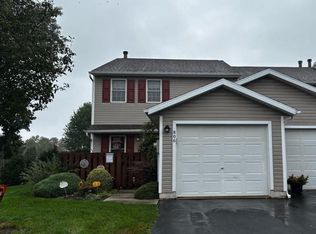
- $215,0002 bd2 ba1.9k sqft208 Bentwood Ln #24, York, PA 17408Sold

- $234,1003 bd2 ba1.9k sqft706 Stonegate Rd, York, PA 17408Off Market
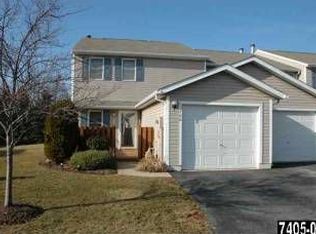
- $198,8003 bd1 ba1.4k sqft103 Pine Ct, York, PA 17408Off Market
- $239,0004 bd2 ba1.9k sqft107 Pine Ct, York, PA 17408Off Market
- $217,6003 bd2 ba1.9k sqft207 Pine Ct, York, PA 17408Off Market
- $187,5002 bd2 ba1.4k sqft206 Pine Ct, York, PA 17408Off Market
Nearby schools
GreatSchools rating
- NAWallace Elementary SchoolGrades: PK-1Distance: 0.3 mi
- 4/10West York Area Middle SchoolGrades: 6-8Distance: 1.7 mi
- 6/10West York Area High SchoolGrades: 9-12Distance: 1.5 mi
Schools provided by the listing agent
- District: West York Area
Source: Bright MLS. This data may not be complete. We recommend contacting the local school district to confirm school assignments for this home.


Get pre-qualified for a loan
At Zillow Home Loans, we can pre-qualify you in as little as 5 minutes with no impact to your credit score.An equal housing lender. NMLS #10287.
Sell for more on Zillow
Get a Zillow Showcase℠ listing at no additional cost and you could sell for .
$220,200
2% more
+$4,404
With Zillow Showcase(estimated)
$224,604
- Pennsylvania
- York County
- York
- 17408
- Shiloh
- 202 Bentwood Ln Unit 18
Nearby cities
Nearby neighborhoods
Nearby zip codes
Other York Topics
