Run! Do not walk to this one of kind home in Stonegate Village. This unique home is sure to speak for itself! Recently fully renovated and move in ready, you will enter into a bright, open, and clean floor plan sure to please! Stepping into the kitchen will make you want to stay in and cook for dinner! Every inch was designed for storage, counter space, and entertaining. The kitchen offers updated cabinets, counters, all SS appliances included in the sale, open shelving, large sink, built in coffee nook, island, and bistro area with additional built ins. The kitchen is open to the warm and inviting dining and living rooms. The dining room is large enough for a family gathering, with a gas fireplace and access to the patio. The main floor offers upgraded wide plank engineered hardwood flooring. There is also a full bathroom with shower and the laundry room. The living room was once a bedroom and could easily be converted back if one should need it. Going up to the second floor you will find a large primary bedroom with a walk-in closet, or this area could be turned into a primary bathroom (already plumbed). There is also a spacious second bedroom and an office which could also be used as an additional bedroom. You will also find the second bathroom which has been fully renovated with designer tile. This home is an end unit with a 1 car garage, driveway, and overflow guest parking area nearby. Stonegate Village offers the ease of maintenance free living, Close to all major highways, shopping, and dining. Come see this one today!
Sold for $215,000
$215,000
208 Bentwood Ln #24, York, PA 17408
2beds
1,920sqft
Townhouse
Built in 1988
-- sqft lot
$232,200 Zestimate®
$112/sqft
$1,904 Estimated rent
Home value
$232,200
$221,000 - $244,000
$1,904/mo
Zestimate® history
Owner options
List your home for rent
$1,904/mo
Rent Zestimate®
Find your next renter with Zillow Rental Manager. Plus, with online applications, you can quickly screen prospective tenants – for free.
$1,904/mo
Rent Zestimate®
Refinance and save
$1,504/mo
Est. payment
Refinancing to a lower rate could help reduce your monthly payments and save thousands over the life of the loan.
$1,504/mo
Est. payment
Explore your selling options
Work with a Zillow partner agent
Leverage their expertise and Zillow's premium Showcase listings to get your home seen by more buyers.
Get startedList with your own agent
Get your home in front of millions of buyers by listing it on Zillow.
Learn how to do itSell it yourself
Take full control of how buyers see your home on Zillow by listing For Sale by Owner (FSBO).
List your homeWhat's special
Gas fireplaceWalk-in closetBistro areaPrimary bathroomSs appliancesLarge sinkUpdated cabinets
Zillow last checked:
Listing updated:
Listed by:
BRITTANY GRUVER 717-659-3311,
Infinity Real Estate
Bought with:
Justin Hollar, RS346648
Keller Williams Keystone Realty
Source: Bright MLS,MLS#: PAYK2046714
Facts & features
Interior
Bedrooms & bathrooms
- Bedrooms: 2
- Bathrooms: 2
- Full bathrooms: 2
- Main level bathrooms: 1
Rooms
- Room types: Dining Room, Primary Bedroom, Bedroom 2, Kitchen, Family Room, Laundry, Office, Bathroom 2
Basement
- Area: 0
Heating
- Forced Air, Natural Gas
Cooling
- Central Air, Electric
Appliances
- Included: Dishwasher, Dryer, Oven/Range - Gas, Refrigerator, Washer, Gas Water Heater
- Laundry: Main Level, Hookup, Dryer In Unit, Washer In Unit, Laundry Room
Features
- Eat-in Kitchen, Bathroom - Tub Shower, Upgraded Countertops, Ceiling Fan(s), Dining Area, Recessed Lighting, Breakfast Area, Built-in Features, Combination Dining/Living, Combination Kitchen/Dining, Combination Kitchen/Living, Open Floorplan, Formal/Separate Dining Room, Kitchen - Gourmet, Kitchen Island, Kitchen - Table Space, Bathroom - Stall Shower, Walk-In Closet(s)
- Flooring: Carpet, Ceramic Tile, Engineered Wood, Wood
- Doors: Storm Door(s), Insulated
- Windows: Double Pane Windows
- Has basement: No
- Number of fireplaces: 1
- Fireplace features: Gas/Propane
Interior area
- Total structure area: 1,920
- Total interior livable area: 1,920 sqft
- Finished area above ground: 1,920
- Finished area below ground: 0
Property
Parking
- Total spaces: 2
- Parking features: Garage Faces Front, Garage Door Opener, Inside Entrance, Driveway, Private, Attached, Parking Lot
- Attached garage spaces: 1
- Uncovered spaces: 1
Accessibility
- Accessibility features: None
Features
- Levels: Two
- Stories: 2
- Patio & porch: Patio
- Exterior features: Lighting, Sidewalks, Street Lights
- Pool features: None
- Has view: Yes
- View description: Street
- Frontage type: Road Frontage
Lot
- Features: Level, Corner Lot/Unit
Details
- Additional structures: Above Grade, Below Grade
- Parcel number: 51000260001C0C0025
- Zoning: RESIDENTIAL
- Zoning description: Residential
- Special conditions: Standard
Construction
Type & style
- Home type: Townhouse
- Architectural style: Traditional
- Property subtype: Townhouse
Materials
- Vinyl Siding
- Foundation: Slab
Condition
- Excellent
- New construction: No
- Year built: 1988
Utilities & green energy
- Sewer: Public Sewer
- Water: Public
- Utilities for property: Cable Available, Electricity Available, Natural Gas Available, Phone Available, Sewer Available, Water Available
Community & HOA
Community
- Security: Main Entrance Lock, Smoke Detector(s)
- Condo and coop fee: $160 monthly
- Subdivision: West Manchester
HOA
- Has HOA: No
- Services included: Maintenance Grounds, Snow Removal, Common Area Maintenance
Location
- Region: York
- Municipality: WEST MANCHESTER TWP
Financial & listing details
- Price per square foot: $112/sqft
- Tax assessed value: $102,950
- Annual tax amount: $3,384
- Date on market: 8/11/2023
- Listing agreement: Exclusive Right To Sell
- Listing terms: Cash,Conventional
- Inclusions: Refrigerator, Dishwasher, Oven, Washer, Dryer
- Ownership: Fee Simple
- Road surface type: Paved
Price history
| Date | Event | Price |
|---|---|---|
| 9/29/2023 | Sold | $215,000+4.9%$112/sqft |
Source:  Bright MLS #PAYK2046714 Report a problem Bright MLS #PAYK2046714 Report a problem | ||
| 8/15/2023 | Pending sale | $204,900$107/sqft |
Source: Bright MLS #PAYK2046714 Report a problem | ||
| 8/12/2023 | Listed for sale | $204,900$107/sqft |
Source: Bright MLS #PAYK2046714 Report a problem | ||
Public tax history
Tax history is unavailable.
Neighborhood: Shiloh
Nearby homes

- $185,0003 bd2 ba1.4k sqft106 Pine Ct, York, PA 17408Sold
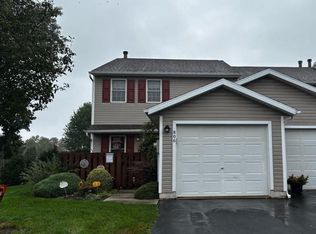
- $234,0003 bd2 ba1.9k sqft806 Stonegate Ct #51, York, PA 17408Sold
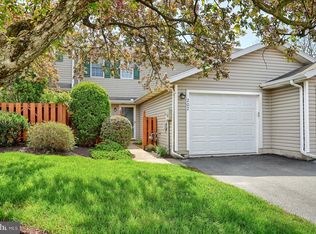
- $210,0002 bd2 ba1.4k sqft202 Bentwood Ln #18, York, PA 17408Sold
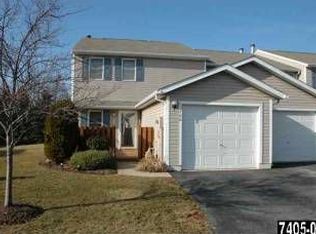
- $232,9003 bd2 ba1.9k sqft706 Stonegate Rd, York, PA 17408Off Market
- $198,8003 bd1 ba1.4k sqft103 Pine Ct, York, PA 17408Off Market
- $237,7004 bd2 ba1.9k sqft107 Pine Ct, York, PA 17408Off Market
- $216,4003 bd2 ba1.9k sqft207 Pine Ct, York, PA 17408Off Market
- $187,5002 bd2 ba1.4k sqft206 Pine Ct, York, PA 17408Off Market
Nearby schools
GreatSchools rating
- NAWallace Elementary SchoolGrades: PK-1Distance: 0.3 mi
- 4/10West York Area Middle SchoolGrades: 6-8Distance: 1.7 mi
- 6/10West York Area High SchoolGrades: 9-12Distance: 1.5 mi
Schools provided by the listing agent
- Middle: West York Area
- High: West York Area
- District: West York Area
Source: Bright MLS. This data may not be complete. We recommend contacting the local school district to confirm school assignments for this home.


Get pre-qualified for a loan
At Zillow Home Loans, we can pre-qualify you in as little as 5 minutes with no impact to your credit score.An equal housing lender. NMLS #10287.
Sell for more on Zillow
Get a Zillow Showcase℠ listing at no additional cost and you could sell for .
$232,200
2% more
+$4,644
With Zillow Showcase(estimated)
$236,844
- Pennsylvania
- York County
- York
- 17408
- Shiloh
- 208 Bentwood Ln Unit 24
Nearby cities
Nearby neighborhoods
Nearby zip codes
Other York Topics
