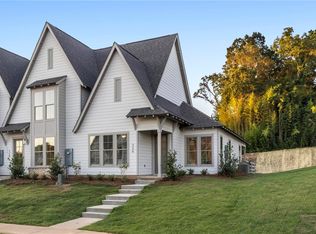

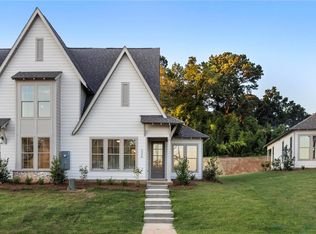
New Pre-Sale Townhome in Phase 3 of Northgate - Estimated completion December 2026. The Townhome Interior Unit is a 3bedroom 2.5bathroom plan that spans across 1700sq ft. As you enter into the home, you enter into the living room that leads to the open concept kitchen and dining area. The kitchen features a large center island and pantry with whirlpool appliances & soft close cabinetry throughout. Across the hall from the kitchen is the powder bathroom. Down the hall you will find a hall closet, access to the primary suite, & laundry room. The primary suite features a spacious bedroom and en suite bathroom with a large single vanity and spacious walk-in closet. As you make your way upstairs, you will find two guest bedrooms, a full bathroom & a large hall closet for added storage.
Come visit our model home at 3136 Bottle Way, Auburn, AL 36830 for more info about this property & to tour our Northgate community!
For sale
$380,033
202 Bottleway Way, Auburn, AL 36830
3beds
1,700sqft
Single Family Residence
Built in 2026
2,613 Square Feet Lot
$-- Zestimate®
$224/sqft
$125/mo HOA
What's special
Spacious bedroomSpacious walk-in closetPrimary suitePowder bathroomEn suite bathroomLarge single vanityTwo guest bedrooms
- 53 days |
- 36 |
- 4 |
Zillow last checked:
Listing updated:
Listed by:
WILL DORMINY,
HOLLAND HOME SALES 256-335-2427
Source: LCMLS,MLS#: 180550Originating MLS: Lee County Association of REALTORS
Loading...
Facts & features
Interior
Bedrooms & bathrooms
- Bedrooms: 3
- Bathrooms: 3
- Full bathrooms: 2
- 1/2 bathrooms: 1
- Main level bathrooms: 1
Heating
- Electric, Heat Pump
Cooling
- Central Air, Electric
Appliances
- Included: Some Electric Appliances, Dishwasher, Electric Range, Disposal, Microwave, Oven, Stove
Features
- Ceiling Fan(s), Kitchen Island, Kitchen/Family Room Combo, Primary Downstairs, Pantry, Wired for Sound, Attic
- Flooring: Carpet, Ceramic Tile, Plank, Simulated Wood
- Has fireplace: No
- Fireplace features: None
Interior area
- Total interior livable area: 1,700 sqft
- Finished area above ground: 1,700
- Finished area below ground: 0
Video & virtual tour
Property
Features
- Levels: Two
- Stories: 2
- Patio & porch: None
- Exterior features: Storage, Sprinkler/Irrigation
- Pool features: Other, See Remarks
- Fencing: Back Yard
Lot
- Size: 2,613 Square Feet
- Features: < 1/4 Acre
Construction
Type & style
- Home type: SingleFamily
- Property subtype: Single Family Residence
Materials
- Cement Siding
- Foundation: Slab
Condition
- Year built: 2026
Details
- Builder name: Holland Homes LLC
- Warranty included: Yes
Utilities & green energy
- Utilities for property: Cable Available, Electricity Available, Sewer Connected, Water Available
Community & HOA
Community
- Subdivision: NORTHGATE
HOA
- Has HOA: Yes
- Amenities included: Other, See Remarks
- HOA fee: $125 monthly
Location
- Region: Auburn
Financial & listing details
- Price per square foot: $224/sqft
- Date on market: 5/20/2026
- Cumulative days on market: 53 days
- Electric utility on property: Yes
Estimated market value
Not available
Estimated sales range
Not available
Not available
Price history
| Date | Event | Price |
|---|---|---|
| 5/20/2026 | Listed for sale | $380,033$224/sqft |
Source: LCMLS #180550 Report a problem | ||
Public tax history
Tax history is unavailable.
Monthly payment
Est. payment$--/mo
Payment breakdown
Explore the cost of this home by adjusting the details. Changes won't be saved.All calculations are estimates and provided by Zillow, Inc. for informational purposes only. Actual amounts may vary.
HOA fees may include property taxes on listings classified as Co-Ops. Contact the listing agent and/or owner for fee details.
Mortgage interest rates are dependent on a number of factors, including credit score, down payment, and repayment length. Interest rate data provided by Zillow Group Marketplace, Inc. as of 1/1/1970 from various mortgage lenders with which we have lead or other similar arrangements; the Estimated Payment is an average of those rates.
See how much you could borrow to make a competitive offer.
Climate risks
Neighborhood: 36830
Nearby schools
GreatSchools rating
- 10/10Woodland Pines Elementary SchoolGrades: K-2Distance: 1.6 mi
- 7/10Drake Middle SchoolGrades: 6Distance: 3.9 mi
- 8/10Auburn High SchoolGrades: 10-12Distance: 5.5 mi
Schools provided by the listing agent
- Elementary: CARY WOODS/PICK
- Middle: CARY WOODS/PICK
Source: LCMLS. This data may not be complete. We recommend contacting the local school district to confirm school assignments for this home.
- $352,8582 bd2 ba1k sqft3182 Bottle Way, Auburn, AL 36830Pending
- $376,0983 bd3 ba1.7k sqft3180 Bottle Way, Auburn, AL 36830New Construction

- $392,1613 bd3 ba1.7k sqft3176 Bottle Way, Auburn, AL 36830New Construction
- $364,2873 bd3 ba1.7k sqft320 Northgate Blvd, Auburn, AL 36830Sold

- $395,9893 bd3 ba1.7k sqft3178 Bottle Way, Auburn, AL 36830New Construction
- $358,7433 bd3 ba1.7k sqft120 Bottle Way, Auburn, AL 36830Pending
- $336,7722 bd2 ba1k sqft3172 Bottle Way, Auburn, AL 36830Pending
- $359,1692 bd2 ba1.7k sqft203 Bottleway Way, Auburn, AL 36830For Sale
A local agent can set up tours, give advice and negotiate with sellers.
A local lender can help you make sure your offer is ready when you are.
Similar homes
- $414,4533 bd2 ba1.4k sqft3179 Bottle Way, Auburn, AL 36830New Construction
 LCMLS
LCMLS - $380,0343 bd3 ba1.7k sqft200 Bottleway Way, Auburn, AL 36830For Sale
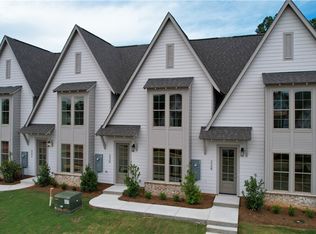 MLS ID #180379, WILL DORMINY, HOLLAND HOME SALES. LCMLS
 - $399,9003 bd2 ba1.4k sqft3128 Bottle Way, Auburn, AL 36830For Sale
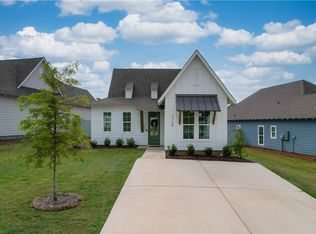 MLS ID #180650, TAFT LEDBETTER, HOLLAND HOME SALES. LCMLS
 - $359,1692 bd2 ba1.7k sqft203 Bottleway Way, Auburn, AL 36830For Sale
 MLS ID #180264, WILL DORMINY, HOLLAND HOME SALES. LCMLS
 - $376,0983 bd3 ba1.7k sqft3180 Bottle Way, Auburn, AL 36830New ConstructionLCMLS
- $427,4473 bd2 ba1.4k sqft3167 Bottle Way, Auburn, AL 36830New ConstructionLCMLS
- $392,1613 bd3 ba1.7k sqft3176 Bottle Way, Auburn, AL 36830New ConstructionLCMLS
- $359,1702 bd2 ba1k sqft199 Bottleway Way, Auburn, AL 36830For SaleMLS ID #180390, WILL DORMINY, HOLLAND HOME SALES. LCMLS
- $395,9893 bd3 ba1.7k sqft3178 Bottle Way, Auburn, AL 36830New ConstructionLCMLS
- $431,2873 bd2 ba1.4k sqft211 Bottle Way, Auburn, AL 36830For SaleMLS ID #178354, WILL DORMINY, HOLLAND HOME SALES. LCMLS
- $429,9004 bd3 ba2.1k sqft689 Shelton Cove Ln, Auburn, AL 36830For SaleMLS ID #180608, NICOLE SLOAN, COLDWELL BANKER NICOLE SLOAN REALTY. LCMLS
- $443,9374 bd3 ba1.8k sqft208 Bottle Way, Auburn, AL 36830For SaleMLS ID #178041, WILL DORMINY, HOLLAND HOME SALES. LCMLS
- $322,5302 bd2 ba1.1k sqft220 Camp Ln, Auburn, AL 36830For SaleMLS ID #181068, WILL DORMINY, HOLLAND HOME SALES. LCMLS
- $499,9003 bd2 ba2k sqft2423 Furlong Trl, Auburn, AL 36830For SaleMLS ID #181221, NICK HAYES, ROOTS REAL ESTATE INVESTMENT & DEVELOPMENT. LCMLS
- $399,8503 bd2 ba1.5k sqft1873 Shadow Bend Ln, Auburn, AL 36830New ConstructionLCMLS
- $415,0004 bd3 ba2.2k sqft2076 Sequoia Dr, Auburn, AL 36879For SaleMLS ID #181273, CARTER PAIR, REAL BROKER LLC. LCMLS
- $414,0003 bd2 ba1.8k sqft1 James Burt Pkwy, Auburn, AL 36830For SaleMLS ID #179977, BROOKE CHASE, HARRIS DOYLE HOMES. LCMLS
- $399,8503 bd2 ba1.5k sqft1878 Shadow Bend Ln, Auburn, AL 36830New ConstructionLCMLS
- $331,6382 bd2 ba1.2k sqft222 Cap Ct, Auburn, AL 36830New ConstructionMLS ID #181035, WILL DORMINY, HOLLAND HOME SALES. LCMLS
- $332,8022 bd2 ba1.2k sqft221 Cap Ct, Auburn, AL 36830New ConstructionMLS ID #180965, WILL DORMINY, HOLLAND HOME SALES. LCMLS
- Alabama
- Lee County
- Auburn
- 36830
- 202 Bottleway Way
Nearby cities
Nearby zip codes
Other Auburn Topics
