This brand-new 3-bedroom, 3.5-bathroom home at 201 Butterfly Creek Alley delivers 1,750 square feet of well-designed living space built with care and attention to detail. Even better, qualified buyers may take advantage of up to $20,000 in down payment grants, making this new construction home an outstanding opportunity. A covered front porch welcomes you inside, where hardwood floors run throughout the main living areas, lending warmth and character to the open layout. The kitchen features solid surface countertops that offer both durability and a polished look, making meal prep and entertaining equally enjoyable. Throughout the home, the quality of build is evident in the materials and craftsmanship, reflecting a commitment to lasting value. The rear entry garage is a practical design choice that keeps the front of the home clean and attractive while providing easy access from the back. It is a thoughtful touch that adds everyday convenience. Location is another major highlight. The Butterfly Branch Greenway sits just steps away, perfect for walks, runs, or simply enjoying the outdoors. Downtown Spartanburg is only minutes down the road, bringing dining, shopping, and entertainment within easy reach. Fifth Third Park offers exciting outings for sports fans, and the Hatcher Garden and Woodland Preserve provides a peaceful retreat for nature enthusiasts. With new construction quality, a prime Spartanburg location, and potential down payment assistance, this home checks every box. Schedule your showing today.
Active
$349,900
202 Butterfly Creek Aly, Spartanburg, SC 29303
3beds
1,750sqft
:
Get pre-qualified$2,127/mo
Single Family Residence
Built in 2026
3,484 Square Feet Lot
$348,800 Zestimate®
$200/sqft
$11/mo HOA
What's special
Covered front porchRear entry garageOpen layout
- 164 days |
- 34 |
- 2 |
Zillow last checked:
Listing updated:
Listed by:
Pam D Harrison 864-921-3709,
KELLER WILLIAMS REALTY
Source: SAR as distributed by MLS GRID,MLS#: 334024
Facts & features
Interior
Bedrooms & bathrooms
- Bedrooms: 3
- Bathrooms: 4
- Full bathrooms: 3
- 1/2 bathrooms: 1
- Main level bathrooms: 1
- Main level bedrooms: 1
Primary bedroom
- Level: Second
- Area: 306
- Dimensions: 18x17
Bedroom 2
- Level: Second
- Area: 195
- Dimensions: 15x13
Bedroom 3
- Level: First
- Area: 143
- Dimensions: 13x11
Great room
- Level: First
- Area: 364
- Dimensions: 28x13
Kitchen
- Level: First
- Area: 156
- Dimensions: 13x12
Laundry
- Level: First
- Area: 30
- Dimensions: 6x5
Heating
- Heat Pump, Electricity
Cooling
- Heat Pump, Electricity
Appliances
- Included: Dishwasher, Microwave, Free-Standing Range, Electric Water Heater
- Laundry: 1st Floor, Electric Dryer Hookup, Walk-In, Washer Hookup
Features
- Ceiling Fan(s), Ceiling - Smooth, Solid Surface Counters, Open Floorplan
- Flooring: Carpet, Ceramic Tile, Hardwood
- Has basement: No
- Has fireplace: Yes
Interior area
- Total interior livable area: 1,750 sqft
- Finished area above ground: 1,750
- Finished area below ground: 0
Video & virtual tour
Property
Parking
- Total spaces: 2
- Parking features: Attached, 2 Car Attached, Garage, Attached Garage
- Attached garage spaces: 2
Features
- Levels: Two
- Patio & porch: Porch
- Exterior features: Aluminum/Vinyl Trim
Lot
- Size: 3,484 Square Feet
- Features: Level
- Topography: Level
Details
- Parcel number: 7120525800
- Special conditions: None
Construction
Type & style
- Home type: SingleFamily
- Architectural style: Traditional
- Property subtype: Single Family Residence
Materials
- HardiPlank Type
- Foundation: Crawl Space
- Roof: Architectural
Condition
- New construction: Yes
- Year built: 2026
Utilities & green energy
- Electric: Duke
- Sewer: Public Sewer
- Water: Public, Spartanbur
Community & HOA
Community
- Features: Street Lights
- Security: Smoke Detector(s)
- Subdivision: The Village At Creekside
HOA
- Has HOA: Yes
- Amenities included: Street Lights
- HOA fee: $130 annually
Location
- Region: Spartanburg
Financial & listing details
- Price per square foot: $200/sqft
- Tax assessed value: $17,500
- Annual tax amount: $30
- Date on market: 2/26/2026
Estimated market value
$348,800
$331,000 - $366,000
$2,091/mo
Price history
| Date | Event | Price |
|---|---|---|
| 2/26/2026 | Listed for sale | $349,900-7.9%$200/sqft |
Source:  SAR as distributed by MLS GRID #334024 Report a problem SAR as distributed by MLS GRID #334024 Report a problem | ||
| 10/4/2025 | Listing removed | $379,900$217/sqft |
Source:  Greater Greenville AOR #1536054 Report a problem Greater Greenville AOR #1536054 Report a problem | ||
| 6/11/2025 | Price change | $379,900+8.6%$217/sqft |
Source: SAR as distributed by MLS GRID #314994 Report a problem | ||
| 6/4/2025 | Price change | $349,900+6.1%$200/sqft |
Source: SAR as distributed by MLS GRID #314994 Report a problem | ||
| 8/28/2024 | Listed for sale | $329,900+559.8%$189/sqft |
Source: SAR as distributed by MLS GRID #314994 Report a problem | ||
| 2/9/2017 | Sold | $50,000$29/sqft |
Source: Public Record Report a problem | ||
Public tax history
| Year | Property taxes | Tax assessment |
|---|---|---|
| 2025 | -- | $1,050 |
| 2024 | $183 | -- |
| 2023 | $183 | -- |
| 2022 | -- | $720 |
| 2021 | -- | -- |
| 2020 | -- | -- |
| 2019 | -- | -- |
| 2018 | $485 | $720 -60.8% |
| 2017 | $485 -55.4% | $1,837 |
| 2016 | $1,088 | $1,837 |
| 2015 | $1,088 +2.9% | $1,837 |
| 2014 | $1,057 | $1,837 +3.3% |
| 2013 | -- | $1,779 |
| 2012 | -- | -- |
| 2011 | -- | $1,598 |
| 2010 | -- | $1,598 |
| 2009 | -- | $1,598 -1.5% |
| 2008 | -- | $1,622 +15% |
| 2006 | $600 | $1,410 |
| 2005 | -- | $1,410 |
| 2004 | $590 +0.8% | $1,410 |
| 2003 | $585 | $1,410 +17.5% |
| 2002 | -- | $1,200 |
| 2001 | $512 +0.5% | $1,200 |
| 2000 | $509 | $1,200 |
Find assessor info on the county website
Monthly payment
Est. payment
Payment breakdown
Explore the cost of this home by adjusting the details. Changes won't be saved.Climate risks
Neighborhood: 29303
Nearby schools
GreatSchools rating
- 7/10Cleveland Elementary SchoolGrades: PK-5Distance: 0.4 mi
- 5/10Carver Middle SchoolGrades: 6-8Distance: 1.5 mi
- 5/10Spartanburg High SchoolGrades: 9-12Distance: 4 mi
Schools provided by the listing agent
- Elementary: 7-Cleveland
- Middle: 7-Carver Jr
- High: 7-Spartanburg
Source: SAR as distributed by MLS GRID. This data may not be complete. We recommend contacting the local school district to confirm school assignments for this home.
- $--2,221 sqft201 Butterfly Creek Aly, Spartanburg, SC 29303Off Market
- $--2,221 sqft203 Butterfly Creek Aly, Spartanburg, SC 29303Off Market
- $17,5002,221 sqft205 Butterfly Creek Aly, Spartanburg, SC 29303Off Market
- $17,5002,221 sqft207 Butterfly Creek Aly, Spartanburg, SC 29303Off Market
- $17,500-- bd-- ba-- sqft204 Butterfly Creek Aly, Spartanburg, SC 29303Off Market
- $17,5001,916 sqft298 College St, Spartanburg, SC 29303Off Market
- $40,5000.86 acres289 Manning St, Spartanburg, SC 29303Off Market
- $17,500-- bd-- ba-- sqft206 Butterfly Creek Aly, Spartanburg, SC 29303Off Market
A local agent can set up tours, give advice and negotiate with sellers.
A local lender can help you make sure your offer is ready when you are.
Similar homes
- $350,0003 bd2 ba1.5k sqft202 Butternut Rd, Spartanburg, SC 29306New Construction
 MLS ID #1597491, Santez Bowie, Keller Williams DRIVE. Greater Greenville AOR
 - $264,4703 bd3 ba1.7k sqft9043 Margot Pl Lot 94, Spartanburg, SC 29307New Construction
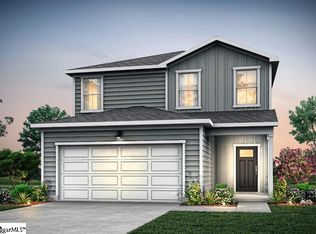 MLS ID #1600061, Jaymie Dimbath, Pulte Home Company. Greater Greenville AOR
 - $303,0004 bd3 ba2.1k sqft2037 Mayfair Mill Ave, Spartanburg, SC 29301New Construction
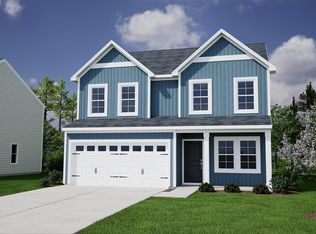 SAR as distributed by MLS GRID
 - $302,0004 bd3 ba2.1k sqft2120 Mayberry Dr, Spartanburg, SC 29301New Construction
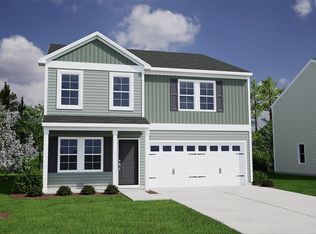 SAR as distributed by MLS GRID
 - $302,0004 bd3 ba2.1k sqft2120 Mayberry Dr Lot 20, Spartanburg, SC 29301New ConstructionMLS ID #1593389, Chase Reeves, Mungo Homes Properties, LLC. Greater Greenville AOR
- $364,9604 bd4 ba2.3k sqft1345 Willow Ridge Way, Spartanburg, SC 29307New ConstructionSAR as distributed by MLS GRID
- $280,0693 bd2 ba1.6k sqft1920 Cedardwood Creek Ct, Spartanburg, SC 29303New ConstructionSAR as distributed by MLS GRID
- $351,6104 bd2 ba1.9k sqft829 Halyard Ln, Chesnee, SC 29323New ConstructionSAR as distributed by MLS GRID
- $354,9993 bd3 ba2.6k sqft753 Iron Hill St, Boiling Springs, SC 29316New ConstructionLennar Homes
- $344,8053 bd2 ba1.8k sqft825 Halyard Ln, Chesnee, SC 29323New ConstructionSAR as distributed by MLS GRID
- from $324,9993 bd3 ba2k sqftDawson Plan, Riverbend Ranch : Meadows, Boiling Springs, SC 29316New ConstructionLennar Homes
- $371,0004 bd3 ba2.2k sqft7050 New Horizons Ln, Boiling Springs, SC 29316New ConstructionSAR as distributed by MLS GRID
- $371,0004 bd3 ba2.2k sqft7050 New Horizons Ln Lot 87, Boiling Springs, SC 29316New ConstructionMLS ID #1599492, Camellia Woodard, Mungo Homes Properties, LLC. Greater Greenville AOR
- $349,9044 bd2 ba1.7k sqft4038 Hoskins Dr Lot 9, Boiling Springs, SC 29316New ConstructionMLS ID #1599465, Jaymie Dimbath, Pulte Home Company. Greater Greenville AOR
- $332,7104 bd2 ba1.7k sqft1205 Loch View Ln, Chesnee, SC 29323New ConstructionSAR as distributed by MLS GRID
- $319,9903 bd2 ba1.5k sqft1209 Loch View Ln, Chesnee, SC 29323New ConstructionSAR as distributed by MLS GRID
- $263,3563 bd2 ba1.4k sqft1747 Spruce Knoll St, Spartanburg, SC 29303New ConstructionSAR as distributed by MLS GRID
- $277,0004 bd3 ba1.7k sqft2301 Mill Loop, Spartanburg, SC 29301New ConstructionSAR as distributed by MLS GRID
- $284,2114 bd2 ba1.7k sqft1709 Spruce Knoll St, Spartanburg, SC 29303New ConstructionSAR as distributed by MLS GRID
- $278,9903 bd2 ba1.8k sqft421 Florence St, Spartanburg, SC 29303New ConstructionMLS ID #335002, Chelsea Cathcart, DRB Group South Carolina, LLC. SAR as distributed by MLS GRID
