Zero entry townhome! No steps to deal with! This two bedroom one bathroom home is all set up for convenience. It ha a one car attached garage and also a 14'x34' detached garage with a 12'x7' overhead door with opener. Makes a great space, not only for that extra vehicle but also for your hobby room or plenty of storage. This quality home was built in 2003 and just waiting for you!
For sale
$229,000
202 E 3rd St #A, Wisner, NE 68791
2beds
1baths
1,226sqft
Townhouse/Condo
Built in 2003
5,109 Square Feet Lot
$214,900 Zestimate®
$187/sqft
$-- HOA
What's special
One car attached garage
- 6 days
- 44
- 0
Likely to sell faster than
Zillow last checked:
Listing updated:
Listed by:
Robert Uecker,
Real Estate Solutions Team
Source: Norfolk BOR,MLS#: 260520
Facts & features
Interior
Bedrooms & bathrooms
- Bedrooms: 2
- Bathrooms: 1
- Main level bathrooms: 1
- Main level bedrooms: 2
Primary bedroom
- Level: Main
- Area: 169
- Dimensions: 13 x 13
Bedroom 2
- Level: Main
- Area: 156
- Dimensions: 12 x 13
Dining room
- Features: Kit/Din Combo, Vinyl
- Level: Main
- Area: 132
- Dimensions: 11 x 12
Kitchen
- Features: Vinyl
- Level: Main
- Area: 144
- Dimensions: 12 x 12
Living room
- Features: Carpet
- Level: Main
- Area: 272
- Dimensions: 16 x 17
Cooling
- Elec Forced Air, Central Air
Appliances
- Included: Electric Range, Dishwasher, Refrigerator, Microwave, Water Softener Owned, Electric Water Heater, 50 Gal plus Water Heater
- Laundry: Main Level, Off Kitchen, Electric, Vinyl
Features
- Windows: Window Coverings
- Basement: Slab
- Has fireplace: No
Interior area
- Total structure area: 1,226
- Total interior livable area: 1,226 sqft
- Finished area above ground: 1,226
Property
Parking
- Total spaces: 1
- Parking features: Attached, Garage Door Opener
- Attached garage spaces: 1
Features
- Patio & porch: Patio
- Exterior features: Rain Gutters
- Fencing: Wood
- Waterfront features: None
Lot
- Size: 5,109 Square Feet
- Features: Auto Sprinkler, Established Yard, Landscaping (Good)
Details
- Additional structures: Storage Shed
- Parcel number: 590305870
- Zoning: SF
Construction
Type & style
- Home type: Townhouse
- Architectural style: Ranch
- Property subtype: Townhouse/Condo
Materials
- Frame, Vinyl Siding
- Roof: Asphalt
Condition
- 16-25 Yrs
- New construction: No
- Year built: 2003
Utilities & green energy
- Sewer: Public Sewer
- Water: Public
- Utilities for property: Electricity Connected
Community & HOA
Community
- Security: Smoke Detector(s)
Location
- Region: Wisner
Financial & listing details
- Price per square foot: $187/sqft
- Annual tax amount: $2,490
- Price range: $229K - $229K
- Date on market: 8/26/2026
- Cumulative days on market: 8 days
- Electric utility on property: Yes
- Road surface type: Paved
Estimated market value
$214,900
$204,000 - $226,000
Not available
Price history
| Date | Event | Price |
|---|---|---|
| 8/26/2026 | Listed for sale | $229,000$187/sqft |
Source: Norfolk BOR #260520 Report a problem | ||
Public tax history
Tax history is unavailable.
Monthly payment
Est. payment
Payment breakdown
Explore the cost of this home by adjusting the details. Changes won't be saved.Climate risks
Neighborhood: 68791
Nearby schools
Schools provided by the listing agent
- Elementary: Elkhorn Valley
- Middle: Elkhorn Valley
- High: Elkhorn Valley
Source: Norfolk BOR. This data may not be complete. We recommend contacting the local school district to confirm school assignments for this home.

Similar homes
- $220,0003 bd3 ba1.5k sqft510 Oak St, Wakefield, NE 68784For Sale
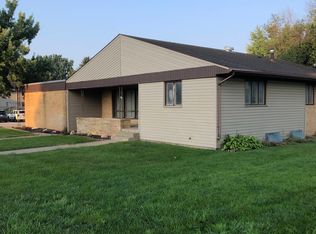 MLS ID #11546634, Pat Lunz, Pat Lunz Real Estate Broker. My State MLS
 - $249,0003 bd1 ba1.2k sqft2406 N Highway 15, Wayne, NE 68787For Sale
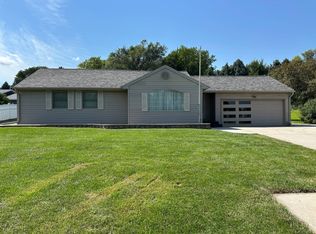 MLS ID #11951880, Joseph Aschoff, Ag Land Realty, LLC. My State MLS
 - $229,9503 bd2 ba1.1k sqft1200 Crescent Dr, Wayne, NE 68787For Sale
 MLS ID #36269, Amy Schweers, Property Exchange Partners. Nebraska Realtors Outstate
 - $225,0003 bd2 ba1.2k sqft2217 Highview Dr, Wayne, NE 68787For Sale
 MLS ID #36620, Amy Schweers, Property Exchange Partners. Nebraska Realtors Outstate
 - $199,0002 bd2 ba1.7k sqft409 Ivan St, Pender, NE 68047For Sale
 MLS ID #22619494, Angie Kuester, BHGRE Don Peterson & Associate. GPRMLS
 - $265,0003 bd2 ba1.3k sqft318 S 1st St, Pender, NE 68047For SaleMLS ID #22608700, Angie Kuester, BHGRE Don Peterson & Associate. GPRMLS
