Beautifully updated brick home on a desirable corner lot offering quality construction, modern upgrades, and exceptional versatility throughout. The inviting main level features a spacious living room with vaulted ceilings, abundant natural light, and a cozy gas fireplace. The eat-in kitchen is designed for both style and function with custom Crestwood cabinetry, quartz countertops, natural wood flooring, track lighting, and a full suite of newer stainless-steel appliances, including a double oven. The guest bath has been updated with modern tile finishes, quartz countertops, and a deep soaking tub. A bonus room provides flexibility as a guest bedroom or home office. The private primary suite features a generous size bedroom with abundant natural light. The master bath offers dual quartz vanities, a tiled walk-in shower with built-in bench and shelving, a private linen closet, and
a spacious walk-in closet with a ShelfTrack organization system. Conveniently located off the attached garage, the laundry/mudroom offers extensive custom cabinetry, abundant storage, and a half bath. Upstairs presents outstanding expansion potential with additional unfinished space, plumbing stubbed for a future bathroom, and a unique elevator
providing convenient access to the attached garage. The finished basement includes two large family rooms with recessed lighting, a non-conforming bedroom currently utilized as storage, and a three-quarter bath, creating ideal space for guests, recreation, or additional living areas. Both garages are insulated, heated, and equipped with 220-volt service and supplemental HVAC, making them ideal for year-round workshop use. The private backyard is beautifully landscaped and enclosed by a 6-foot privacy fence, featuring a large concrete patio, mature trees, raised garden beds, and accent lighting. This turn-key
property offers comfort, quality, storage, and flexibility rarely found in today's market.
For sale
Price cut: $35K (8/24)
$599,000
202 Eldridge Street, Burlington, CO 80807
3beds
4,628sqft
Single Family Residence
Built in 1974
10,600 Square Feet Lot
$-- Zestimate®
$129/sqft
$-- HOA
What's special
- 127 days
- 184
- 4
Zillow last checked:
Listing updated:
Listed by:
Tyson Reents 719-342-1500 tr@slc.land,
Sunrise Land Company LLC
Source: REcolorado as distributed by MLS GRID,MLS#: 4572401
Facts & features
Interior
Bedrooms & bathrooms
- Bedrooms: 3
- Bathrooms: 4
- Full bathrooms: 1
- 3/4 bathrooms: 2
- 1/2 bathrooms: 1
- Main level bathrooms: 3
- Main level bedrooms: 2
Bedroom
- Description: Master Bedroom
- Level: Main
- Area: 225 Square Feet
- Dimensions: 15 x 15
Bedroom
- Level: Main
- Area: 169 Square Feet
- Dimensions: 13 x 13
Bedroom
- Description: Storage/Bedroom
- Level: Basement
- Area: 143 Square Feet
- Dimensions: 13 x 11
Bathroom
- Level: Main
- Area: 54 Square Feet
- Dimensions: 9 x 6
Bathroom
- Description: Master Bathroom
- Level: Main
- Area: 120 Square Feet
- Dimensions: 8 x 15
Bathroom
- Level: Main
- Area: 33 Square Feet
- Dimensions: 11 x 3
Bathroom
- Level: Basement
- Area: 45 Square Feet
- Dimensions: 9 x 5
Bonus room
- Level: Main
- Area: 91 Square Feet
- Dimensions: 13 x 7
Bonus room
- Description: Master Closet
- Level: Main
- Area: 150 Square Feet
- Dimensions: 15 x 10
Bonus room
- Description: Garage Foyer
- Level: Main
- Area: 56 Square Feet
- Dimensions: 8 x 7
Bonus room
- Description: Unfinished Storage
- Level: Upper
- Area: 1240 Square Feet
- Dimensions: 40 x 31
Family room
- Level: Basement
- Area: 324 Square Feet
- Dimensions: 18 x 18
Great room
- Level: Basement
- Area: 484 Square Feet
- Dimensions: 22 x 22
Kitchen
- Description: Kitchen & Dining
- Level: Main
- Area: 529 Square Feet
- Dimensions: 23 x 23
Laundry
- Level: Main
- Area: 120 Square Feet
- Dimensions: 10 x 12
Living room
- Level: Main
- Area: 361 Square Feet
- Dimensions: 19 x 19
Heating
- Forced Air, Natural Gas, Radiant
Cooling
- Central Air
Appliances
- Included: Convection Oven, Cooktop, Dishwasher, Disposal, Double Oven, Freezer, Gas Water Heater, Microwave, Range, Range Hood, Refrigerator, Water Purifier
Features
- Ceiling Fan(s), Eat-in Kitchen, Elevator, High Ceilings, Kitchen Island, Pantry, Primary Suite, Quartz Counters, Smoke Free, Solid Surface Counters, Vaulted Ceiling(s), Walk-In Closet(s)
- Flooring: Carpet, Tile, Wood
- Windows: Bay Window(s), Double Pane Windows
- Basement: Bath/Stubbed,Finished,Partial
- Number of fireplaces: 1
- Fireplace features: Gas Log, Living Room
Interior area
- Total structure area: 4,628
- Total interior livable area: 4,628 sqft
- Finished area above ground: 3,340
- Finished area below ground: 1,288
Video & virtual tour
Property
Parking
- Total spaces: 7
- Parking features: Circular Driveway, Concrete, Floor Coating, Heated Garage, Insulated Garage, Lift, Lighted
- Attached garage spaces: 3
- Has uncovered spaces: Yes
- Details: Off Street Spaces: 4
Features
- Levels: Two
- Stories: 2
- Entry location: Ground
- Patio & porch: Deck, Front Porch, Patio
- Exterior features: Barbecue, Garden, Lighting, Private Yard, Rain Gutters
- Fencing: Partial
Lot
- Size: 10,600 Square Feet
- Features: Landscaped, Level, Sprinklers In Front, Sprinklers In Rear
Details
- Parcel number: 33067005
- Zoning: Residential
- Special conditions: Standard
Construction
Type & style
- Home type: SingleFamily
- Architectural style: Traditional
- Property subtype: Single Family Residence
Materials
- Brick, Concrete
- Foundation: Slab
- Roof: Composition
Condition
- Year built: 1974
Utilities & green energy
- Electric: 220 Volts, 220 Volts in Garage
- Sewer: Public Sewer
- Water: Public
- Utilities for property: Electricity Connected, Natural Gas Connected, Phone Connected
Community & HOA
Community
- Security: Carbon Monoxide Detector(s), Smart Cameras, Smoke Detector(s)
- Subdivision: First Addition To Burlington
HOA
- Has HOA: No
Location
- Region: Burlington
Financial & listing details
- Price per square foot: $129/sqft
- Tax assessed value: $459,247
- Annual tax amount: $2,800
- Date on market: 6/17/2026
- Listing terms: 1031 Exchange,Cash,Conventional,FHA,USDA Loan,VA Loan
- Exclusions: Sellers Personal Property.
- Ownership: Individual
- Electric utility on property: Yes
- Road surface type: Paved
Estimated market value
Not available
Estimated sales range
Not available
Not available
Price history
| Date | Event | Price |
|---|---|---|
| 8/24/2026 | Price change | $599,000-5.5%$129/sqft |
Source:  REcolorado as distributed by MLS GRID #4572401 Report a problem REcolorado as distributed by MLS GRID #4572401 Report a problem | ||
| 6/17/2026 | Listed for sale | $634,000+76.1%$137/sqft |
Source: REcolorado as distributed by MLS GRID #4572401 Report a problem | ||
| 5/26/2020 | Sold | $360,000+54.8%$78/sqft |
Source: Public Record Report a problem | ||
| 5/7/2012 | Sold | $232,500-3.1%$50/sqft |
Source:  IRES as distributed by MLS GRID #670242 Report a problem IRES as distributed by MLS GRID #670242 Report a problem | ||
| 3/29/2012 | Price change | $239,900-4%$52/sqft |
Source: United Country Report a problem | ||
| 12/14/2011 | Listed for sale | $249,900+6.3%$54/sqft |
Source: United Country Report a problem | ||
| 6/29/2009 | Sold | $235,000$51/sqft |
Source: Public Record Report a problem | ||
Public tax history
| Year | Property taxes | Tax assessment |
|---|---|---|
| 2026 | $2,191 -11.5% | $31,229 +8.8% |
| 2025 | $2,474 -0.1% | $28,703 -5.5% |
| 2024 | $2,476 +6% | $30,379 -3.6% |
| 2023 | $2,336 -1.7% | $31,513 +10.8% |
| 2022 | $2,375 +39.9% | $28,453 -2.8% |
| 2021 | $1,697 +0.1% | $29,273 +38.2% |
| 2020 | $1,696 | $21,187 |
| 2019 | $1,696 +22.1% | $21,187 +22.3% |
| 2018 | $1,389 -2.8% | $17,318 -2.9% |
| 2017 | $1,429 +0.6% | $17,844 |
| 2016 | $1,420 +0.1% | $17,844 |
| 2015 | $1,419 | -- |
| 2014 | -- | -- |
| 2012 | -- | -- |
| 2010 | -- | $18,694 +9.4% |
| 2009 | $1,470 | $17,086 |
Find assessor info on the county website
Monthly payment
Est. payment
Payment breakdown
Explore the cost of this home by adjusting the details. Changes won't be saved.Climate risks
Neighborhood: 80807
Nearby schools
Schools provided by the listing agent
- Elementary: Burlington
- Middle: Burlington
- High: Burlington
- District: Burlington RE-6J
Source: REcolorado as distributed by MLS GRID. This data may not be complete. We recommend contacting the local school district to confirm school assignments for this home.


Similar homes
- $519,0006 bd4 ba4.1k sqft386 Eldridge Street, Burlington, CO 80807For Sale
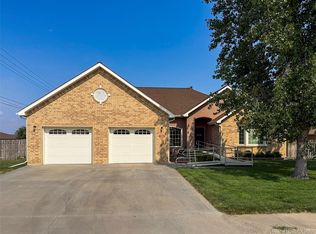
 MLS ID #6188271, Tyson Reents, Sunrise Land Company LLC. REcolorado as distributed by MLS GRID
 - $498,0003 bd2 ba4.3k sqft1245 Jasmine Street, Burlington, CO 80807For Sale
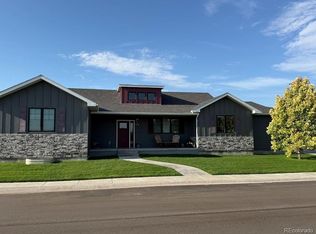 MLS ID #7154642, Tess Phillips, Dusty Plains Realty Llc. REcolorado as distributed by MLS GRID
 - $429,0004 bd4 ba3k sqft366 Tony Street, Burlington, CO 80807For Sale
 MLS ID #2336839, Tyson Reents, Sunrise Land Company LLC. REcolorado as distributed by MLS GRID
 - $375,0003 bd3 ba3.3k sqft870 15th Street, Burlington, CO 80807For Sale
 MLS ID #2862591, Tyson Reents, Sunrise Land Company LLC. REcolorado as distributed by MLS GRID
 - $345,0005 bd3 ba2.6k sqft322 VINE St, Burlington, CO 80807For Sale
 MLS ID #1045297, Kyle Lambert, Eastern Colorado Properties. IRES as distributed by MLS GRID
 - $319,0004 bd3 ba2.8k sqft273 13th Street, Burlington, CO 80807For SaleMLS ID #3235482, Tyson Reents, Sunrise Land Company LLC. REcolorado as distributed by MLS GRID
