Welcome to this spacious and beautifully maintained 6-bedroom, 4-bathroom all-brick home ideally situated on a desirable corner lot. Offering exceptional space for growing families or those who love to entertain, this home combines quality construction with thoughtful updates throughout.
The inviting main level is filled with abundant natural light thanks to updated double-pane windows and features a vaulted ceiling that enhances the open feel of the living area centered around a cozy gas fireplace. The kitchen is both stylish and functional with granite countertops, stainless steel appliances, and ample cabinetry, making it the perfect gathering place for family and friends.
The primary suite offers a walk-in closet and a beautifully appointed bathroom featuring an onyx shower, while a convenient Jack-and-Jill bathroom serves the additional two main-level bedrooms.
The finished basement expands the home's versatility with a spacious family room, three additional bedrooms (2 non-conforming), and a ¾ bathroom—ideal for guests, teenagers, or multi-generational living.
Outside, enjoy the privacy of the fenced backyard complete with a firepit, creating the perfect setting for relaxing evenings or entertaining. Additional features include a 2-car attached garage, backup generator, newer roof, garage doors, and garage door openers, providing peace of mind and added value.
For buyers seeking additional workspace or storage, the sellers are also offering their 2,160-square-foot shop located directly across the street for an additional $175,000, presenting a unique opportunity to own an exceptional home and shop combination.
For sale
$519,000
386 Eldridge Street, Burlington, CO 80807
6beds
4,153sqft
Single Family Residence
Built in 1996
9,275 Square Feet Lot
$-- Zestimate®
$125/sqft
$-- HOA
What's special
- 78 days
- 147
- 1
Zillow last checked:
Listing updated:
Listed by:
Tyson Reents 719-342-1500 tr@slc.land,
Sunrise Land Company LLC
Source: REcolorado as distributed by MLS GRID,MLS#: 6188271
Facts & features
Interior
Bedrooms & bathrooms
- Bedrooms: 6
- Bathrooms: 4
- Full bathrooms: 1
- 3/4 bathrooms: 2
- 1/2 bathrooms: 1
- Main level bathrooms: 3
- Main level bedrooms: 3
Bedroom
- Description: Master Bedroom
- Level: Main
- Area: 272 Square Feet
- Dimensions: 17 x 16
Bedroom
- Level: Main
- Area: 165 Square Feet
- Dimensions: 15 x 11
Bedroom
- Level: Main
- Area: 143 Square Feet
- Dimensions: 13 x 11
Bedroom
- Description: Non-Conforming
- Level: Basement
- Area: 240 Square Feet
- Dimensions: 15 x 16
Bedroom
- Level: Basement
- Area: 288 Square Feet
- Dimensions: 16 x 18
Bedroom
- Description: Non-Conforming
- Level: Basement
- Area: 154 Square Feet
- Dimensions: 14 x 11
Bathroom
- Level: Main
- Area: 18 Square Feet
- Dimensions: 3 x 6
Bathroom
- Description: Master Bathroom
- Level: Main
- Area: 110 Square Feet
- Dimensions: 10 x 11
Bathroom
- Description: Jack & Jill Bathroom
- Level: Main
- Area: 60 Square Feet
- Dimensions: 5 x 12
Bathroom
- Level: Basement
- Area: 42 Square Feet
- Dimensions: 6 x 7
Bonus room
- Description: Walk-In Master Closet
- Level: Main
- Area: 50 Square Feet
- Dimensions: 10 x 5
Bonus room
- Description: Storage
- Level: Basement
- Area: 120 Square Feet
- Dimensions: 8 x 15
Dining room
- Level: Main
- Area: 121 Square Feet
- Dimensions: 11 x 11
Family room
- Level: Basement
- Area: 672 Square Feet
- Dimensions: 24 x 28
Kitchen
- Description: Kitchen & Dining
- Level: Main
- Area: 216 Square Feet
- Dimensions: 18 x 12
Living room
- Level: Main
- Area: 304 Square Feet
- Dimensions: 16 x 19
Utility room
- Level: Basement
- Area: 120 Square Feet
- Dimensions: 8 x 15
Heating
- Forced Air, Natural Gas
Cooling
- Central Air
Appliances
- Included: Convection Oven, Cooktop, Dishwasher, Disposal, Freezer, Gas Water Heater, Microwave, Range, Refrigerator
Features
- Ceiling Fan(s), Eat-in Kitchen, Entrance Foyer, Granite Counters, High Ceilings, Jack & Jill Bathroom, Pantry, Smoke Free, Solid Surface Counters, Vaulted Ceiling(s), Walk-In Closet(s)
- Flooring: Carpet, Tile, Wood
- Windows: Bay Window(s), Double Pane Windows, Window Coverings
- Basement: Bath/Stubbed,Finished,Full
- Number of fireplaces: 1
- Fireplace features: Gas Log, Living Room
Interior area
- Total structure area: 4,153
- Total interior livable area: 4,153 sqft
- Finished area above ground: 2,076
- Finished area below ground: 1,837
Property
Parking
- Total spaces: 4
- Parking features: Concrete, Insulated Garage, Lighted
- Attached garage spaces: 2
- Details: Off Street Spaces: 2
Features
- Levels: One
- Stories: 1
- Entry location: Ground
- Patio & porch: Deck, Front Porch, Patio
- Exterior features: Barbecue, Fire Pit, Garden, Gas Valve, Lighting, Private Yard, Rain Gutters
- Fencing: Partial
Lot
- Size: 9,275 Square Feet
- Features: Corner Lot, Landscaped, Level, Sprinklers In Front, Sprinklers In Rear
Details
- Parcel number: 33044005
- Zoning: Residential
- Special conditions: Standard
Construction
Type & style
- Home type: SingleFamily
- Architectural style: Traditional
- Property subtype: Single Family Residence
Materials
- Brick, Concrete
- Foundation: Slab
- Roof: Composition
Condition
- Year built: 1996
Utilities & green energy
- Electric: 220 Volts, 220 Volts in Garage
- Sewer: Public Sewer
- Water: Public
- Utilities for property: Electricity Connected, Natural Gas Connected, Phone Connected
Community & HOA
Community
- Security: Carbon Monoxide Detector(s), Smart Cameras, Smoke Detector(s)
- Subdivision: First Addition To Burlington
HOA
- Has HOA: No
Location
- Region: Burlington
Financial & listing details
- Price per square foot: $125/sqft
- Tax assessed value: $424,092
- Annual tax amount: $2,586
- Date on market: 8/5/2026
- Listing terms: 1031 Exchange,Cash,Conventional,FHA,USDA Loan,VA Loan
- Exclusions: Sellers Personal Property.
- Ownership: Individual
- Electric utility on property: Yes
- Road surface type: Paved
Estimated market value
Not available
Estimated sales range
Not available
Not available
Price history
| Date | Event | Price |
|---|---|---|
| 8/5/2026 | Listed for sale | $519,000-5.6%$125/sqft |
Source:  REcolorado as distributed by MLS GRID #6188271 Report a problem | ||
| 9/21/2021 | Sold | $550,000+22.2%$132/sqft |
Source: Public Record Report a problem | ||
| 8/13/2021 | Pending sale | $450,000$108/sqft |
Source:  RE/MAX International #2563674 Report a problem | ||
| 6/16/2021 | Listed for sale | $450,000$108/sqft |
Source: RE/MAX International #2563674 Report a problem | ||
Public tax history
| Year | Property taxes | Tax assessment |
|---|---|---|
| 2026 | $2,586 +14.4% | $28,838 +8.8% |
| 2025 | $2,261 -0.1% | $26,505 -5.6% |
| 2024 | $2,262 +3.1% | $28,072 -3.6% |
| 2023 | $2,194 +19.2% | $29,119 +9% |
| 2022 | $1,841 +1.9% | $26,720 +17.8% |
| 2021 | $1,806 +0.1% | $22,684 +0.6% |
| 2020 | $1,805 | $22,544 |
| 2019 | $1,805 +25.1% | $22,544 +25.3% |
| 2018 | $1,443 -0.3% | $17,997 -0.4% |
| 2017 | $1,447 +0.6% | $18,076 |
| 2016 | $1,439 +10.2% | $18,076 |
| 2015 | $1,306 | -- |
| 2014 | -- | -- |
| 2012 | -- | -- |
| 2010 | -- | $16,887 +11.4% |
| 2009 | $1,305 | $15,164 |
Find assessor info on the county website
Monthly payment
Est. payment
Payment breakdown
Explore the cost of this home by adjusting the details. Changes won't be saved.Climate risks
Neighborhood: 80807
Nearby schools
Schools provided by the listing agent
- Elementary: Burlington
- Middle: Burlington
- High: Burlington
- District: Burlington RE-6J
Source: REcolorado as distributed by MLS GRID. This data may not be complete. We recommend contacting the local school district to confirm school assignments for this home.

Similar homes
- $498,0003 bd2 ba4.3k sqft1245 Jasmine Street, Burlington, CO 80807For Sale
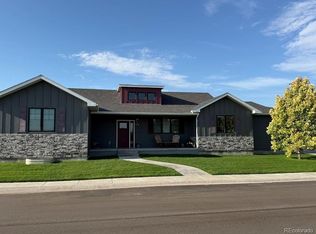
 MLS ID #7154642, Tess Phillips, Dusty Plains Realty Llc. REcolorado as distributed by MLS GRID
- $599,0003 bd4 ba4.6k sqft202 Eldridge Street, Burlington, CO 80807For Sale
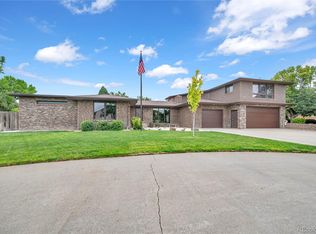 MLS ID #4572401, Tyson Reents, Sunrise Land Company LLC. REcolorado as distributed by MLS GRID
- $375,0003 bd3 ba3.3k sqft870 15th Street, Burlington, CO 80807For Sale
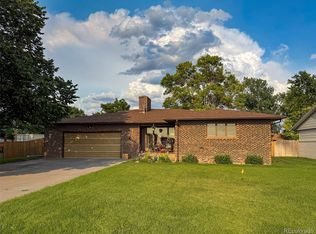 MLS ID #2862591, Tyson Reents, Sunrise Land Company LLC. REcolorado as distributed by MLS GRID
- $345,0005 bd3 ba2.6k sqft322 VINE St, Burlington, CO 80807For Sale
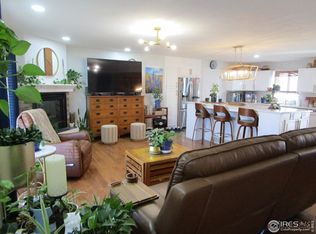
 MLS ID #1045297, Kyle Lambert, Eastern Colorado Properties. IRES as distributed by MLS GRID
- $429,0004 bd4 ba3k sqft366 Tony Street, Burlington, CO 80807For SaleMLS ID #2336839, Tyson Reents, Sunrise Land Company LLC. REcolorado as distributed by MLS GRID
- $279,5003 bd2 ba2.7k sqft265 Hollowell Street, Burlington, CO 80807For SaleMLS ID #7897417, Jessica Andrews, RE/MAX Realty East. REcolorado as distributed by MLS GRID
- $319,0004 bd3 ba2.8k sqft273 13th Street, Burlington, CO 80807For SaleMLS ID #3235482, Tyson Reents, Sunrise Land Company LLC. REcolorado as distributed by MLS GRID
