Designed with intention and built without compromise, this home reflects a level of care and craftsmanship rarely found in today's market. This is a true Craftsman custom home, originally built by the builder for himself and thoughtfully designed with quality, detail, and longevity in mind. From the architectural finishes to the intentional layout, every element reflects pride of ownership. A rare opportunity and a must see home.
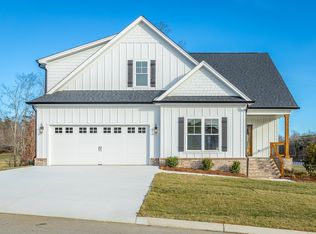
Welcome to 202 Goose Creek, a custom Craftsman style residence offering four bedrooms and three and a half baths, along with a unique three car garage featuring a two car front entry and an additional one car side entry.
The light filled family room is anchored by a gas stone fireplace and flows seamlessly into the dining area with a tray ceiling and elegant lighting. Just off the living space is a front facing office or flex room with large windows, coffered ceilings, and a statement chandelier.
Step from the main living area onto the covered deck featuring tongue and groove ceilings, recessed lighting, a ceiling fan, and an outdoor gas stone fireplace, ideal for relaxing or entertaining.
The chef's kitchen offers stainless steel appliances, custom cabinetry, a large center island with seating, and an eat in layout designed for gathering. A convenient half bath is located just off the kitchen for guests.
The main level primary suite features a spacious ensuite with a walk in shower, double vanities, a makeup vanity, custom storage, and a walk in closet with built in organization.
Upstairs includes three additional bedrooms and two full baths. Each bedroom offers built in closet organization. A spacious landing includes a built in reading nook, while one bedroom features a private bath and another oversized bedroom can function as a bonus room.
The walk out basement provides 1,682 square feet of unfinished space!
information provided is deemed reliable but not guaranteed. Buyer responsible for verifying information.
Sold for $815,000
$815,000
202 Goose Creek Cir, Soddy Daisy, TN 37379
4beds
3,050sqft
Single Family Residence
Built in 2025
0.4 Acres Lot
$815,600 Zestimate®
$267/sqft
$3,551 Estimated rent
Home value
$815,600
$775,000 - $865,000
$3,551/mo
Zestimate® history
Owner options
List your home for rent
$3,551/mo
Rent Zestimate®
Find your next renter with Zillow Rental Manager. Plus, with online applications, you can quickly screen prospective tenants – for free.
$3,551/mo
Rent Zestimate®
Refinance and save
$5,019/mo
Est. payment
Refinancing to a lower rate could help reduce your monthly payments and save thousands over the life of the loan.
$5,019/mo
Est. payment
Explore your selling options
Work with a Zillow partner agent
Leverage their expertise and Zillow's premium Showcase listings to get your home seen by more buyers.
Get startedList with your own agent
Get your home in front of millions of buyers by listing it on Zillow.
Learn how to do itSell it yourself
Take full control of how buyers see your home on Zillow by listing For Sale by Owner (FSBO).
List your homeWhat's special
Gas stone fireplaceFour bedroomsLight filled family room
Zillow last checked:
Listing updated:
Listed by:
Kyle Johnston 423-760-0072,
Real Estate Partners Chattanooga LLC
Bought with:
Liz S Reinsel, 00316779
Real Estate Partners Chattanooga LLC
Source: Greater Chattanooga Realtors,MLS#: 1525495
Facts & features
Interior
Bedrooms & bathrooms
- Bedrooms: 4
- Bathrooms: 4
- Full bathrooms: 3
- 1/2 bathrooms: 1
Heating
- Central, Electric
Cooling
- Central Air, Electric
Appliances
- Included: Built-In Gas Oven, Built-In Gas Range, Dishwasher, Microwave, Oven, Range Hood, Stainless Steel Appliance(s)
- Laundry: Electric Dryer Hookup, Laundry Room, Main Level, Sink, Washer Hookup
Features
- Built-in Features, Ceiling Fan(s), Chandelier, Crown Molding, Coffered Ceiling(s), Double Vanity, Eat-in Kitchen, High Ceilings, Kitchen Island, Open Floorplan, Primary Downstairs, Tray Ceiling(s), Vaulted Ceiling(s), Walk-In Closet(s), En Suite
- Flooring: Carpet, Hardwood, Tile
- Windows: Vinyl Frames
- Basement: Full,Unfinished
- Number of fireplaces: 2
- Fireplace features: Gas Log, Living Room, Outside
Interior area
- Total structure area: 3,050
- Total interior livable area: 3,050 sqft
- Finished area above ground: 3,050
Property
Parking
- Total spaces: 3
- Parking features: Basement, Driveway, Garage, Garage Door Opener, Paved, Garage Faces Front, Garage Faces Side, Kitchen Level
- Attached garage spaces: 3
Features
- Levels: Three Or More
- Patio & porch: Covered, Deck, Front Porch, Porch - Covered
- Exterior features: Lighting
Lot
- Size: 0.4 Acres
- Dimensions: 89 x 32 x 120 x 28 x 67 x 148
- Features: Front Yard, Landscaped
Details
- Parcel number: 033o A 027
Construction
Type & style
- Home type: SingleFamily
- Property subtype: Single Family Residence
Materials
- Brick, Fiber Cement
- Foundation: Slab
- Roof: Shingle
Condition
- New construction: Yes
- Year built: 2025
Details
- Warranty included: Yes
Utilities & green energy
- Sewer: Public Sewer
- Water: Public
- Utilities for property: Electricity Available, Electricity Connected, Natural Gas Available, Natural Gas Connected, Sewer Available, Sewer Connected, Underground Utilities, Water Available, Water Connected
Community & HOA
Community
- Subdivision: Goose Creek
HOA
- Has HOA: Yes
- HOA fee: $200 annually
Location
- Region: Soddy Daisy
Financial & listing details
- Price per square foot: $267/sqft
- Tax assessed value: $55,000
- Annual tax amount: $400
- Date on market: 12/19/2025
- Listing terms: Cash,Conventional,FHA,VA Loan
Price history
| Date | Event | Price |
|---|---|---|
| 3/3/2026 | Sold | $815,000-1.2%$267/sqft |
Source: Greater Chattanooga Realtors #1525495 Report a problem | ||
| 2/3/2026 | Price change | $825,000-2.9%$270/sqft |
Source: Greater Chattanooga Realtors #1525495 Report a problem | ||
| 12/19/2025 | Listed for sale | $850,000$279/sqft |
Source: Greater Chattanooga Realtors #1525495 Report a problem | ||
Public tax history
| Year | Property taxes | Tax assessment |
|---|---|---|
| 2025 | $360 -10.1% | $13,750 +22.2% |
| 2024 | $400 +6.1% | $11,250 |
| 2023 | $377 | $11,250 |
| 2022 | $377 +49.9% | $11,250 |
| 2021 | $252 | $11,250 |
Find assessor info on the county website
Neighborhood: 37379
Nearby homes
- $629,9004 bd4 ba2.4k sqft204 Goose Creek Cir, Soddy Daisy, TN 37379Sold
- $106,20017.72 Acres12503 Old Dayton Pike, Soddy Daisy, TN 37379Off Market
- $80,0001 Acres263 Goose Creek Cir, Soddy Daisy, TN 37379Sold
- $449,800-- bd-- ba-- sqft268 Goose Creek Cir, Soddy Daisy, TN 37379Off Market
- $850,0006 bd4 ba3.1k sqft206 Goose Creek Cir, Soddy Daisy, TN 37379Sold
- $870,0004 bd4 ba3.5k sqft213 Goose Creek Cir, Soddy Daisy, TN 37379Sold
- $60,0004 bd4 ba2.6k sqft264 Goose Creek Cir, Soddy Daisy, TN 37379Sold
- $55,0001 Acres261 Goose Creek Cir, Soddy Daisy, TN 37379Off Market
Nearby schools
GreatSchools rating
- 6/10Soddy Elementary SchoolGrades: PK-5Distance: 2.2 mi
- 5/10Soddy Daisy Middle SchoolGrades: 6-8Distance: 4.1 mi
- 7/10Soddy Daisy High SchoolGrades: 9-12Distance: 6 mi
Schools provided by the listing agent
- Elementary: Soddy Elementary
- Middle: Soddy-Daisy Middle
- High: Soddy-Daisy High
Source: Greater Chattanooga Realtors. This data may not be complete. We recommend contacting the local school district to confirm school assignments for this home.
Get a cash offer in 3 minutes
Find out how much your home could sell for in as little as 3 minutes with a no-obligation cash offer.
Estimated market value
$815,600
Get a cash offer in 3 minutes
Find out how much your home could sell for in as little as 3 minutes with a no-obligation cash offer.
Estimated market value
$815,600
- Tennessee
- Hamilton County
- Soddy-Daisy
- 37379
- 202 Goose Creek Cir
Nearby cities
Nearby neighborhoods
Nearby zip codes
Other Soddy-Daisy Topics
