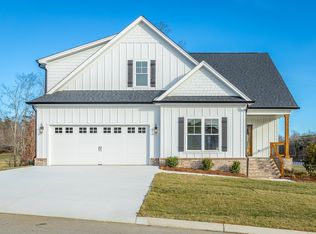
Stunning Custom-Built 6BR/4BA Home in Goose Greek Subdivision! Welcome to 206 Goose Creek Circle, a magnificent 6-bedroom, 4-bathroom residence that showcases exquisite custom details and high-end finishes throughout. As you enter, you're greeted by a stunning foyer that flows seamlessly into the open-concept living room, dining room, and kitchen. The well-appointed kitchen is a chef's dream, featuring beautiful marble countertops, attractive backsplash, touch-faucet, gas stove, smart oven, stainless steel appliances, pantry, and a built-in coffee bar complete with an ice maker. The inviting living room boasts a gas fireplace and large windows that fill the space with natural light. The adjacent dining room provides easy access to the upper deck, perfect for outdoor entertaining with gas hook ups on both sides for outdoor grill or fireplaces. The primary suite is conveniently located on the main level and includes a luxurious primary bath with a dual vanity, a soaking tub, and a spacious walk-in shower with a sitting bench. The impressive walk-in closet connects directly to the laundry room for added convenience. Also on the main level, you'll find a guest room, a guest bath, and a unique ''secret'' closet hidden behind built-in bookshelves, providing perfect storage solutions. Upstairs, a cozy loft area leads to two additional guest rooms and a guest bath. Descend into the semi-finished basement, where you'll discover two finished bedrooms and a full bathroom. This level also includes a utility garage and a storm shelter equipped with electricity. The unfinished area offers fantastic potential for a family recreation room or an in-law suite since it is already plumbed for a kitchenette. Entering the home through the oversized garage you'll find a well-equipped laundry room featuring a sink, a built-in coat closet, and a sitting bench, making everyday tasks a breeze. This smart home is equipped with advanced features, including smart switches t
hat have built-in cameras for added security and convenience. Step outside to discover a lower-level deck, perfect for relaxing or entertaining while enjoying the scenic views of the expansive yard. The property also boasts a sprinkler system on its own water meter, ensuring your lawn and gardens stay lush and vibrant year-round. Conveniently located just minutes from Highway 27 and less than 30 minutes from downtown Chattanooga, this remarkable home offers both luxury and practicality. Don't miss your chance to make it your own!
Sold for $850,000
$850,000
206 Goose Creek Cir, Soddy Daisy, TN 37379
6beds
3,199sqft
Single Family Residence
Built in 2021
0.66 Acres Lot
$867,700 Zestimate®
$266/sqft
$3,320 Estimated rent
Home value
$867,700
$807,000 - $928,000
$3,320/mo
Zestimate® history
Owner options
List your home for rent
$3,320/mo
Rent Zestimate®
Find your next renter with Zillow Rental Manager. Plus, with online applications, you can quickly screen prospective tenants – for free.
$3,320/mo
Rent Zestimate®
Refinance and save
$5,216/mo
Est. payment
Refinancing to a lower rate could help reduce your monthly payments and save thousands over the life of the loan.
$5,216/mo
Est. payment
Explore your selling options
Work with a Zillow partner agent
Leverage their expertise and Zillow's premium Showcase listings to get your home seen by more buyers.
Get startedList with your own agent
Get your home in front of millions of buyers by listing it on Zillow.
Learn how to do itSell it yourself
Take full control of how buyers see your home on Zillow by listing For Sale by Owner (FSBO).
List your homeWhat's special
Guest roomGas fireplaceFinished basementGas stoveCozy loft areaExpansive yardStainless steel appliances
Zillow last checked:
Listing updated:
Listed by:
Anneke Wilkey 423-580-7794,
Coldwell Banker Pryor Realty
Bought with:
Grace Edrington, 291147
Berkshire Hathaway HomeServices J Douglas Properties
Source: Greater Chattanooga Realtors,MLS#: 1513504
Facts & features
Interior
Bedrooms & bathrooms
- Bedrooms: 6
- Bathrooms: 4
- Full bathrooms: 4
Heating
- Central
Cooling
- Central Air
Appliances
- Included: Dishwasher, Gas Range, Microwave, Plumbed For Ice Maker, Refrigerator
- Laundry: Laundry Room, Main Level
Features
- Built-in Features, Cathedral Ceiling(s), Ceiling Fan(s), Double Vanity, Eat-in Kitchen, High Ceilings, High Speed Internet, Kitchen Island, Open Floorplan, Pantry, Primary Downstairs, Smart Camera(s)/Recording, Smart Home, Smart Light(s), Smart Thermostat, Soaking Tub, Storage, Tray Ceiling(s)
- Flooring: Carpet, Hardwood, Tile
- Basement: Partially Finished
- Has fireplace: Yes
- Fireplace features: Gas Log
Interior area
- Total structure area: 3,199
- Total interior livable area: 3,199 sqft
- Finished area above ground: 3,199
Property
Parking
- Total spaces: 2
- Parking features: Driveway, Garage
- Attached garage spaces: 2
Features
- Levels: Tri-Level
- Patio & porch: Covered, Deck, Front Porch, Porch, Screened
- Exterior features: Smart Irrigation
- Pool features: None
- Has view: Yes
Lot
- Size: 0.66 Acres
- Dimensions: 0.66ac
- Features: Sloped
Details
- Additional structures: None
- Parcel number: 033o A 025
- Special conditions: Standard
Construction
Type & style
- Home type: SingleFamily
- Architectural style: Contemporary
- Property subtype: Single Family Residence
Materials
- HardiPlank Type, Stone
- Foundation: Block
- Roof: Shingle
Condition
- New construction: No
- Year built: 2021
Utilities & green energy
- Sewer: Public Sewer
- Water: Public
- Utilities for property: Electricity Connected, Sewer Connected, Water Connected
Community & HOA
Community
- Features: Other
- Subdivision: Goose Creek
HOA
- Has HOA: Yes
- Services included: Other
- HOA fee: $200 annually
Location
- Region: Soddy Daisy
Financial & listing details
- Price per square foot: $266/sqft
- Tax assessed value: $702,100
- Annual tax amount: $4,631
- Date on market: 5/23/2025
- Listing terms: Cash,Conventional,FHA,VA Loan
- Road surface type: Paved
Price history
| Date | Event | Price |
|---|---|---|
| 8/15/2025 | Sold | $850,000-5.5%$266/sqft |
Source: Greater Chattanooga Realtors #1513504 Report a problem | ||
| 7/5/2025 | Contingent | $899,000$281/sqft |
Source: Greater Chattanooga Realtors #1513504 Report a problem | ||
| 7/5/2025 | Pending sale | $899,000$281/sqft |
Source:  RCAR #20252299 Report a problem RCAR #20252299 Report a problem | ||
| 6/26/2025 | Price change | $899,000-1.6%$281/sqft |
Source: RCAR #20252299 Report a problem | ||
| 5/23/2025 | Listed for sale | $914,000+59.2%$286/sqft |
Source: RCAR #20252299 Report a problem | ||
| 9/10/2021 | Sold | $574,000$179/sqft |
Source: Public Record Report a problem | ||
Public tax history
| Year | Property taxes | Tax assessment |
|---|---|---|
| 2025 | $4,600 -0.7% | $175,525 +35.1% |
| 2024 | $4,632 +6.1% | $129,950 |
| 2023 | $4,366 | $129,950 |
| 2022 | $4,366 +1634.8% | $129,950 +1055.1% |
| 2021 | $252 | $11,250 |
Find assessor info on the county website
Neighborhood: 37379
Nearby homes
- $976,000-- bd-- ba4.1k sqft210 Goose Creek Cir, Soddy Daisy, TN 37379Off Market
- $629,9004 bd4 ba2.4k sqft204 Goose Creek Cir, Soddy Daisy, TN 37379Sold
- $870,0004 bd4 ba3.5k sqft213 Goose Creek Cir, Soddy Daisy, TN 37379Sold

- $815,0004 bd4 ba3k sqft202 Goose Creek Cir, Soddy Daisy, TN 37379Sold

- $55,0001 Acres214 Goose Creek Cir, Soddy Daisy, TN 37379Off Market
- $603,200-- bd-- ba1.9k sqft217 Goose Creek Cir, Soddy Daisy, TN 37379Off Market
- $80,0001 Acres263 Goose Creek Cir, Soddy Daisy, TN 37379Sold
- $106,20017.72 Acres12503 Old Dayton Pike, Soddy Daisy, TN 37379Off Market
Nearby schools
GreatSchools rating
- 6/10Soddy Elementary SchoolGrades: PK-5Distance: 2.2 mi
- 5/10Soddy Daisy Middle SchoolGrades: 6-8Distance: 4.1 mi
- 7/10Soddy Daisy High SchoolGrades: 9-12Distance: 6.1 mi
Schools provided by the listing agent
- Elementary: Soddy Elementary
- Middle: Soddy-Daisy Middle
- High: Soddy-Daisy High
Source: Greater Chattanooga Realtors. This data may not be complete. We recommend contacting the local school district to confirm school assignments for this home.
Get a cash offer in 3 minutes
Find out how much your home could sell for in as little as 3 minutes with a no-obligation cash offer.
Estimated market value
$867,700
Get a cash offer in 3 minutes
Find out how much your home could sell for in as little as 3 minutes with a no-obligation cash offer.
Estimated market value
$867,700
- Tennessee
- Hamilton County
- Soddy-Daisy
- 37379
- 206 Goose Creek Cir
Nearby cities
Nearby neighborhoods
Nearby zip codes
Other Soddy-Daisy Topics
