Step into your dream home - where every detail has been thoughtfully designed and beautifully executed. The stunning New Construction Home in Goose Greek Subdivision! Built by Trademark Builder known for his quality construction and popular finishes. Trademark Builder has been building all over Soddy Daisy for many years. Welcome to 204 Goose Creek Circle, a magnificent 4 bedroom, 3.5 bathrooms residence that showcases exquisite custom details and high-end finishes throughout. As you enter, you're be greeted by a stunning open floor plan that flows seamlessly into the concept of the Greatroom ,Office, dining room and kitchen with engineered hardwood floors. The well-appointed kitchen is a chef's dream, featuring beautiful Quartz countertops, attractive backsplash, nice faucets, gas stove, smart oven, stainless steel appliances. The full unfinished basement. Home has a sprinkler system throughout the entire yard, with sod grass. Call Broker Bay for all showings @ 1-888-594-8304 .For all questions, inspections, offers, & appraisals email, call or text listing agent. The buyer is responsible to do their due diligence to verify that all information is correct.
Sold for $629,900
$629,900
204 Goose Creek Cir, Soddy Daisy, TN 37379
4beds
2,470sqft
Single Family Residence
Built in 2026
0.54 Acres Lot
$630,000 Zestimate®
$255/sqft
$3,100 Estimated rent
Home value
$630,000
$599,000 - $662,000
$3,100/mo
Zestimate® history
Owner options
List your home for rent
$3,100/mo
Rent Zestimate®
Find your next renter with Zillow Rental Manager. Plus, with online applications, you can quickly screen prospective tenants – for free.
$3,100/mo
Rent Zestimate®
Refinance and save
$3,917/mo
Est. payment
Refinancing to a lower rate could help reduce your monthly payments and save thousands over the life of the loan.
$3,917/mo
Est. payment
Explore your selling options
Work with a Zillow partner agent
Leverage their expertise and Zillow's premium Showcase listings to get your home seen by more buyers.
Get startedList with your own agent
Get your home in front of millions of buyers by listing it on Zillow.
Learn how to do itSell it yourself
Take full control of how buyers see your home on Zillow by listing For Sale by Owner (FSBO).
List your homeWhat's special
Gas stoveExquisite custom detailsStainless steel appliancesStunning open floor planWell-appointed kitchenAttractive backsplashSmart oven
Zillow last checked:
Listing updated:
Listed by:
Agnes L Hellmann 423-580-5552,
Crye-Leike, REALTORS,
Johnny W Christian 423-892-1515,
Crye-Leike, REALTORS
Bought with:
Agnes L Hellmann, 271013
Crye-Leike, REALTORS
Source: Greater Chattanooga Realtors,MLS#: 1527925
Facts & features
Interior
Bedrooms & bathrooms
- Bedrooms: 4
- Bathrooms: 4
- Full bathrooms: 3
- 1/2 bathrooms: 1
Primary bedroom
- Level: First
Bedroom
- Level: Second
Bedroom
- Level: Second
Bedroom
- Level: Second
Primary bathroom
- Level: First
Bathroom
- Level: Second
Bathroom
- Level: Second
Other
- Level: First
Dining room
- Level: First
Great room
- Level: First
Kitchen
- Level: First
Office
- Level: First
Heating
- Central, Natural Gas
Cooling
- Central Air, Ceiling Fan(s), Electric
Appliances
- Included: Convection Oven, Disposal, Dishwasher, Free-Standing Gas Range, Gas Range, Gas Water Heater, Microwave, None, Self Cleaning Oven, Stainless Steel Appliance(s), Tankless Water Heater, Vented Exhaust Fan
- Laundry: Laundry Room, Main Level, Upper Level, Washer Hookup
Features
- Cathedral Ceiling(s), Ceiling Fan(s), Chandelier, Crown Molding, Coffered Ceiling(s), Eat-in Kitchen, Granite Counters, High Ceilings, Kitchen Island, Open Floorplan, Pantry, Primary Downstairs, Recessed Lighting, Soaking Tub, Tray Ceiling(s), Vaulted Ceiling(s), Walk-In Closet(s), Tub/shower Combo, Split Bedrooms
- Flooring: Carpet, Ceramic Tile, Tile, Engineered Hardwood
- Windows: Double Pane Windows, Insulated Windows, Vinyl Frames
- Basement: Unfinished
- Number of fireplaces: 1
- Fireplace features: Great Room
Interior area
- Total structure area: 2,470
- Total interior livable area: 2,470 sqft
- Finished area above ground: 2,470
Property
Parking
- Total spaces: 2
- Parking features: Concrete, Driveway, Garage, Garage Door Opener
- Attached garage spaces: 2
Features
- Levels: One and One Half
- Stories: 1
- Patio & porch: Covered, Deck, Rear Porch, Porch - Screened
- Exterior features: None
- Pool features: None
- Spa features: None
- Fencing: None
- Has view: Yes
- View description: None, Rural
Lot
- Size: 0.54 Acres
- Dimensions: 80 x 148 x 80 x 150
- Features: Cleared, Gentle Sloping, Level, Sloped Down, Rural
Details
- Additional structures: None
- Parcel number: 033o A 026
- Special conditions: Standard
- Other equipment: None
Construction
Type & style
- Home type: SingleFamily
- Architectural style: Contemporary
- Property subtype: Single Family Residence
Materials
- Cement Siding, Fiber Cement
- Foundation: Brick/Mortar
- Roof: Asphalt,Shingle
Condition
- New construction: Yes
- Year built: 2026
Details
- Builder name: Trademark Builders
Utilities & green energy
- Sewer: Public Sewer
- Water: Public
- Utilities for property: Electricity Connected, Natural Gas Connected, Phone Available, Sewer Connected, Underground Utilities
Community & HOA
Community
- Features: None
- Security: Smoke Detector(s)
- Subdivision: Goose Creek
HOA
- Has HOA: Yes
- Amenities included: None
- Services included: None
- HOA fee: $200 annually
Location
- Region: Soddy Daisy
Financial & listing details
- Price per square foot: $255/sqft
- Tax assessed value: $55,000
- Annual tax amount: $400
- Date on market: 2/4/2026
- Listing terms: Cash,Conventional,FHA,VA Loan
- Road surface type: Asphalt
Price history
| Date | Event | Price |
|---|---|---|
| 6/11/2026 | Sold | $629,900-1.6%$255/sqft |
Source: Greater Chattanooga Realtors #1527925 Report a problem | ||
| 4/25/2026 | Contingent | $639,900$259/sqft |
Source: Greater Chattanooga Realtors #1527925 Report a problem | ||
| 4/10/2026 | Price change | $639,900-1.5%$259/sqft |
Source: Greater Chattanooga Realtors #1527925 Report a problem | ||
| 2/4/2026 | Listed for sale | $649,900$263/sqft |
Source: Greater Chattanooga Realtors #1527925 Report a problem | ||
Public tax history
| Year | Property taxes | Tax assessment |
|---|---|---|
| 2025 | $360 -10.1% | $13,750 +22.2% |
| 2024 | $400 +6.1% | $11,250 |
| 2023 | $377 | $11,250 |
| 2022 | $377 +49.9% | $11,250 |
| 2021 | $252 | $11,250 |
Find assessor info on the county website
Neighborhood: 37379
Nearby homes
- $815,0004 bd4 ba3k sqft202 Goose Creek Cir, Soddy Daisy, TN 37379Sold

- $850,0006 bd4 ba3.1k sqft206 Goose Creek Cir, Soddy Daisy, TN 37379Sold
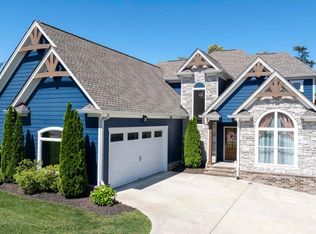
- $870,0004 bd4 ba3.5k sqft213 Goose Creek Cir, Soddy Daisy, TN 37379Sold

- $80,0001 Acres263 Goose Creek Cir, Soddy Daisy, TN 37379Sold
- $106,20017.72 Acres12503 Old Dayton Pike, Soddy Daisy, TN 37379Off Market
- $965,000-- bd-- ba4.1k sqft210 Goose Creek Cir, Soddy Daisy, TN 37379Off Market
- $574,300-- bd-- ba1.9k sqft217 Goose Creek Cir, Soddy Daisy, TN 37379Off Market
- $495,700-- bd-- ba-- sqft268 Goose Creek Cir, Soddy Daisy, TN 37379Off Market
Nearby schools
GreatSchools rating
- 6/10Soddy Elementary SchoolGrades: PK-5Distance: 2.2 mi
- 5/10Soddy Daisy Middle SchoolGrades: 6-8Distance: 4.1 mi
- 7/10Soddy Daisy High SchoolGrades: 9-12Distance: 6 mi
Schools provided by the listing agent
- Elementary: Soddy Elementary
- Middle: Soddy-Daisy Middle
- High: Soddy-Daisy High
Source: Greater Chattanooga Realtors. This data may not be complete. We recommend contacting the local school district to confirm school assignments for this home.
Get a cash offer in 3 minutes
Find out how much your home could sell for in as little as 3 minutes with a no-obligation cash offer.
Estimated market value
$630,000
Get a cash offer in 3 minutes
Find out how much your home could sell for in as little as 3 minutes with a no-obligation cash offer.
Estimated market value
$630,000
- Tennessee
- Hamilton County
- Soddy-Daisy
- 37379
- 204 Goose Creek Cir
Nearby cities
Nearby neighborhoods
Nearby zip codes
Other Soddy-Daisy Topics
