Opportunity meets versatility at 202 N Otey St, a newly listed three-bedroom, two-bathroom manufactured home in Pittsburg. Offered for sale with an impressive collection of outdoor structures, this property is ready for buyers who need more than living space alone. Inside, the practical bedroom count supports many lifestyles. Create a peaceful primary bedroom, comfortable rooms for family or guests, or a flexible office or hobby room. Two bathrooms bring welcome convenience to morning routines and busy households. Beyond the home, the property truly distinguishes itself. A detached garage provides sheltered parking and useful storage. Two sheds add dedicated places for lawn equipment, seasonal décor, tools, or recreational gear. The pole barn workspace offers even greater potential for projects, repairs, woodworking, equipment, or an organized home workshop. When it is time to slow down, the gazebo creates a natural destination for coffee, conversation, or relaxed evenings outdoors. Whether you are a first-time buyer, dedicated hobbyist, or simply seeking a property with practical extras, this Pittsburg address deserves attention. Schedule a showing and explore how this property could support your plans from day one.
Under contract
$95,000
202 N Otey St, Pittsburg, IL 62974
3beds
1,296sqft
Single Family Residence, Residential
Built in 1997
0.35 Acres Lot
$-- Zestimate®
$73/sqft
$-- HOA
What's special
Three-bedroom two-bathroom manufactured homePractical bedroom countTwo bathrooms
- 26 days
- 695
- 61
Likely to sell faster than
Zillow last checked:
Listing updated:
Listed by:
Aaron Coon Mobile:618-713-5314,
HOUSE 2 HOME REALTY
Source: RMLS Alliance as distributed by MLS GRID,MLS#: PA1270287 Originating MLS: Peoria Area Association of Realtors
Originating MLS: Peoria Area Association of Realtors
Facts & features
Interior
Bedrooms & bathrooms
- Bedrooms: 3
- Bathrooms: 2
- Full bathrooms: 2
Bedroom 1
- Level: Main
- Dimensions: 10ft 0in x 10ft 0in
Bedroom 2
- Level: Main
- Dimensions: 9ft 0in x 10ft 0in
Bedroom 3
- Level: Main
- Dimensions: 9ft 0in x 10ft 0in
Kitchen
- Level: Main
- Dimensions: 14ft 0in x 12ft 0in
Living room
- Level: Main
Main level
- Area: 1296
Heating
- Electric
Appliances
- Included: Dishwasher, Range
Features
- Basement: Crawl Space,None
Interior area
- Total structure area: 1,296
- Total interior livable area: 1,296 sqft
Property
Parking
- Total spaces: 1
- Parking features: Detached
- Garage spaces: 1
- Details: Number Of Garage Remotes: 1
Lot
- Size: 0.35 Acres
- Dimensions: 149.6 x 100.4
- Features: Corner Lot
Details
- Additional structures: Shed(s)
- Additional parcels included: 0335451006
- Parcel number: 0335451007
Construction
Type & style
- Home type: SingleFamily
- Architectural style: Ranch
- Property subtype: Single Family Residence, Residential
Materials
- Frame, Vinyl Siding
- Roof: Shingle
Condition
- New construction: No
- Year built: 1997
Utilities & green energy
- Sewer: Public Sewer
- Water: Public
Community & HOA
Community
- Subdivision: None
Location
- Region: Pittsburg
Financial & listing details
- Price per square foot: $73/sqft
- Tax assessed value: $76,650
- Annual tax amount: $1,472
- Date on market: 9/18/2026
- Cumulative days on market: 26 days
- Body type: Double Wide
Estimated market value
Not available
Estimated sales range
Not available
Not available
Price history
| Date | Event | Price |
|---|---|---|
| 9/29/2026 | Contingent | $95,000$73/sqft |
Source:  RMLS Alliance as distributed by MLS GRID #PA1270287 Report a problem RMLS Alliance as distributed by MLS GRID #PA1270287 Report a problem | ||
| 9/18/2026 | Listed for sale | $95,000+192.3%$73/sqft |
Source: RMLS Alliance as distributed by MLS GRID #PA1270287 Report a problem | ||
| 2/17/2006 | Sold | $32,500-24.4%$25/sqft |
Source: Agent Provided Report a problem | ||
| 11/1/2001 | Sold | $43,000$33/sqft |
Source: MRED as distributed by MLS GRID #EB219199 Report a problem | ||
Public tax history
| Year | Property taxes | Tax assessment |
|---|---|---|
| 2024 | $1,259 +3.4% | $25,550 |
| 2023 | $1,218 +33.9% | $25,550 +13.5% |
| 2022 | $910 +9.9% | $22,510 +3.7% |
| 2021 | $828 +5.2% | $21,700 +5.9% |
| 2020 | $787 +106.8% | $20,500 +28.5% |
| 2019 | $381 +1.5% | $15,950 |
| 2018 | $375 +2.1% | $15,950 |
| 2017 | $368 | $15,950 +5.6% |
| 2015 | $368 +5.6% | $15,110 |
| 2013 | $348 +1.2% | $15,110 |
| 2012 | $344 | $15,110 |
| 2011 | -- | $15,110 |
| 2010 | -- | $15,110 |
| 2009 | -- | $15,110 |
| 2007 | -- | $15,110 +15.8% |
| 2006 | -- | $13,050 |
Find assessor info on the county website
Monthly payment
Est. payment
Payment breakdown
Explore the cost of this home by adjusting the details. Changes won't be saved.Climate risks
Neighborhood: 62974
Nearby schools
Schools provided by the listing agent
- High: Marion
Source: RMLS Alliance as distributed by MLS GRID. This data may not be complete. We recommend contacting the local school district to confirm school assignments for this home.

Similar homes
- $74,9003 bd2 ba1.8k sqft208 W Pennsylvania Ave, Pittsburg, IL 62974Active
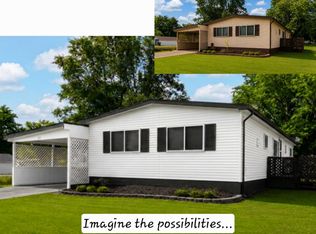 MLS ID #EB460344, Linda Stewart, eXp Realty. MRED as distributed by MLS GRID
 - $89,9003 bd2 ba1.5k sqft1103 N Monroe St, Marion, IL 62959For Sale
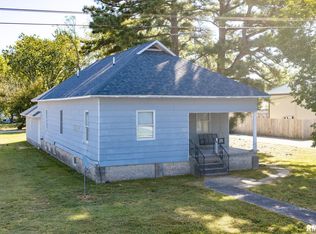
 MLS ID #PA1270979, Presley Barnett, COLDWELL BANKER J D THOMPSON. RMLS Alliance as distributed by MLS GRID
 - $--3 bd1 ba1k sqft1002 W Boulevard St, Marion, IL 62959Auction
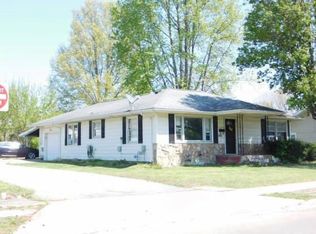 ServiceLink Auction
 - $95,0003 bd2 ba1.4k sqft17203-9 Blacktop Rd, West Frankfort, IL 62896Active
 MLS ID #12669805, DALTON ROBERTSON, C21 HOUSE OF REALTY, INC.. MRED as distributed by MLS GRID
 - $85,9004 bd2 ba1.9k sqft405 W Perrine St, Johnston City, IL 62951For SaleMLS ID #PA1270739, Denise Graff, HOUSE 2 HOME REALTY. RMLS Alliance as distributed by MLS GRID
- $105,0003 bd1 ba1.2k sqft1905 E Garland St, West Frankfort, IL 62896For SaleMLS ID #PA1270551, Morgan Johns, REALTY 618 LLC. RMLS Alliance as distributed by MLS GRID
- $105,0002 bd1 ba852 sqft601 S Vicksburg St, Marion, IL 62959For SaleMLS ID #PA1270969, Krisha M Hale, HOUSE 2 HOME REALTY. RMLS Alliance as distributed by MLS GRID
- $98,5002 bd1 ba956 sqft914 Chestnut Ave, Johnston City, IL 62951For SaleMLS ID #PA1270448, Maggie Cook, HOUSE 2 HOME REALTY. RMLS Alliance as distributed by MLS GRID
- $94,0003 bd1 ba936 sqft602 S Bentley St, Marion, IL 62959For SaleMLS ID #PA1269402, Melissa A Plant, COLDWELL BANKER J D THOMPSON. RMLS Alliance as distributed by MLS GRID
- $99,9003 bd2 ba1.2k sqft45 Donetta Dr, Creal Springs, IL 62922For SaleMLS ID #PA1269146, Angela Mayes, Selling SI Realty. RMLS Alliance as distributed by MLS GRID
- $68,0003 bd1 ba1.5k sqft603 Pear St, Carterville, IL 62918For SaleMLS ID #PA1271022, Josh Jeralds, HOUSE 2 HOME REALTY. RMLS Alliance as distributed by MLS GRID
