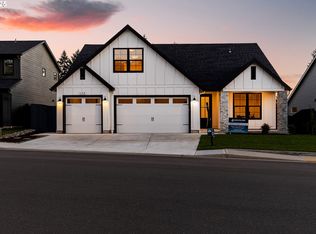
This home has it all...a real foyer with 2 of the bedrooms separated by a full bath at the front of the home, across the hall from the 3 car garage. Past the stairs leading up to a bonus room that's optimal for a home theater. On the main floor you walk into the open-concept living area. On one side, a spacious great room with hardwood floors & a gorgeous fireplace covered in shiplap and a mantel, opposite is the kitchen with a slab quartz island, undermount composite sink and plenty of cabinets, built-in oven & micro, with a stunning hood over the cooktop & walk-in pantry. Off the kitchen is the dining area and access to the covered deck great for those large family gatherings. On the other side of the great room is the Owner's Retreat with huge walk-in tiled shower, double undermount sinks and a separate vanity. On select homes, incentives are available for a limited time. Use of preferred lenders can trigger maximum incentives. Please contact listing agent for details. This home is 100% Energy Star certified by a 3rd party! 2 yr. builder warranty + 2-10 Home Buyer Warranty. *Offers received on Saturdays, Sundays or Holidays will be reviewed the next business day* MOVE-IN READY
Sold
$800,900
202 W 19th St, La Center, WA 98629
3beds
2,340sqft
Residential, Single Family Residence
Built in 2024
7,840 Square Feet Lot
$772,000 Zestimate®
$342/sqft
$3,300 Estimated rent
Home value
$772,000
$726,000 - $818,000
$3,300/mo
Zestimate® history
Owner options
List your home for rent
$3,300/mo
Rent Zestimate®
Find your next renter with Zillow Rental Manager. Plus, with online applications, you can quickly screen prospective tenants – for free.
$3,300/mo
Rent Zestimate®
Refinance and save
$5,216/mo
Est. payment
Refinancing to a lower rate could help reduce your monthly payments and save thousands over the life of the loan.
$5,216/mo
Est. payment
Explore your selling options
Work with a Zillow partner agent
Leverage their expertise and Zillow's premium Showcase listings to get your home seen by more buyers.
Get startedList with your own agent
Get your home in front of millions of buyers by listing it on Zillow.
Learn how to do itSell it yourself
Take full control of how buyers see your home on Zillow by listing For Sale by Owner (FSBO).
List your homeWhat's special
Covered deckHardwood floorsSeparate vanityDouble undermount sinksSlab quartz islandWalk-in pantryDining area
Zillow last checked:
Listing updated:
Listed by:
Jaime Richardson 360-513-2397,
New Tradition Realty Inc
Bought with:
Rebecca Thompson, 21036158
Redfin
Source: RMLS (OR),MLS#: 24633442
Facts & features
Interior
Bedrooms & bathrooms
- Bedrooms: 3
- Bathrooms: 2
- Full bathrooms: 2
- Main level bathrooms: 2
Rooms
- Room types: Bonus Room, Laundry, Bedroom 2, Bedroom 3, Dining Room, Family Room, Kitchen, Living Room, Primary Bedroom
Primary bedroom
- Features: Double Sinks, Quartz, Tile Floor, Walkin Closet, Walkin Shower
- Level: Main
Bedroom 2
- Level: Main
Bedroom 3
- Level: Main
Dining room
- Features: Hardwood Floors
- Level: Main
Kitchen
- Features: Disposal, Hardwood Floors, Island, Microwave, Pantry, Builtin Oven, E N E R G Y S T A R Qualified Appliances, Quartz, Solid Surface Countertop
- Level: Main
Heating
- ENERGY STAR Qualified Equipment, Forced Air 95 Plus, Heat Pump, Heat Recovery Ventilator
Cooling
- Heat Exchanger, Heat Pump
Appliances
- Included: Built In Oven, Cooktop, Dishwasher, Disposal, Down Draft, ENERGY STAR Qualified Appliances, Microwave, Plumbed For Ice Maker, Stainless Steel Appliance(s), Electric Water Heater, ENERGY STAR Qualified Water Heater
- Laundry: Laundry Room
Features
- High Speed Internet, Quartz, Built-in Features, Kitchen Island, Pantry, Double Vanity, Walk-In Closet(s), Walkin Shower, Tile
- Flooring: Hardwood, Tile
- Windows: Double Pane Windows
- Basement: Crawl Space
- Number of fireplaces: 1
- Fireplace features: Electric
Interior area
- Total structure area: 2,340
- Total interior livable area: 2,340 sqft
Property
Parking
- Total spaces: 3
- Parking features: Driveway, On Street, Garage Door Opener, Attached
- Attached garage spaces: 3
- Has uncovered spaces: Yes
Accessibility
- Accessibility features: Accessible Doors, Accessible Full Bath, Accessible Hallway, Garage On Main, Main Floor Bedroom Bath, One Level, Parking, Utility Room On Main, Walkin Shower, Accessibility
Features
- Stories: 2
- Patio & porch: Covered Deck
- Fencing: Fenced
- Has view: Yes
- View description: Park/Greenbelt, Territorial, Trees/Woods
Lot
- Size: 7,840 Square Feet
- Features: Greenbelt, Terraced, Sprinkler, SqFt 7000 to 9999
Details
- Parcel number: 986065496
Construction
Type & style
- Home type: SingleFamily
- Architectural style: Craftsman,Ranch
- Property subtype: Residential, Single Family Residence
Materials
- Cement Siding, Cultured Stone
- Foundation: Concrete Perimeter
- Roof: Composition
Condition
- New Construction
- New construction: Yes
- Year built: 2024
Details
- Warranty included: Yes
Utilities & green energy
- Sewer: Public Sewer
- Water: Public
- Utilities for property: Cable Connected
Green energy
- Indoor air quality: Lo VOC Material
Community & HOA
Community
- Security: Sidewalk
- Subdivision: Stephens Hillside Farm
HOA
- Has HOA: Yes
- Amenities included: Commons, Front Yard Landscaping
- HOA fee: $80 monthly
Location
- Region: La Center
Financial & listing details
- Price per square foot: $342/sqft
- Tax assessed value: $744,473
- Annual tax amount: $294
- Date on market: 10/15/2024
- Cumulative days on market: 125 days
- Listing terms: Cash,Conventional,FHA,VA Loan
- Road surface type: Concrete
Price history
| Date | Event | Price |
|---|---|---|
| 3/11/2025 | Sold | $800,900-3.5%$342/sqft |
Source:  RMLS (OR) #24633442 Report a problem RMLS (OR) #24633442 Report a problem | ||
| 2/17/2025 | Pending sale | $829,900$355/sqft |
Source: RMLS (OR) #24633442 Report a problem | ||
| 10/15/2024 | Listed for sale | $829,900+335.6%$355/sqft |
Source: RMLS (OR) #24633442 Report a problem | ||
| 10/9/2024 | Sold | $190,500$81/sqft |
Source: Public Record Report a problem | ||
Public tax history
| Year | Property taxes | Tax assessment |
|---|---|---|
| 2025 | $6,945 +383.5% | $744,473 +380.3% |
| 2024 | $1,436 +388.3% | $155,000 +384.4% |
| 2023 | $294 | $31,998 |
Find assessor info on the county website
Neighborhood: 98629
Nearby homes
- $849,9004 bd3 ba2.7k sqft132 W 19th St, La Center, WA 98629Sold
- $1,081,7876 bd4 ba3.2k sqft204 W 19th St, La Center, WA 98629Sold
- $655,5134 bd2 ba2.1k sqft126 W 19th St, La Center, WA 98629Sold
- $447,0334 bd3 ba1.6k sqft208 NW 348th St, La Center, WA 98629Off Market
- $647,4004 bd2 ba1.7k sqft120 W 19th St, La Center, WA 98629Sold
- $852,8513 bd2 ba2.4k sqft204 W 20th Way, La Center, WA 98629Sold
- $761,4003 bd3 ba2.5k sqft210 W 20th Way, La Center, WA 98629Sold
- $736,2505 bd4 ba2.5k sqft142 W 20th Way, La Center, WA 98629Sold
Nearby schools
GreatSchools rating
- 6/10Lacenter Elementary SchoolGrades: PK-5Distance: 0.9 mi
- 7/10Lacenter Middle SchoolGrades: 6-8Distance: 1.4 mi
- 8/10La Center High SchoolGrades: 9-12Distance: 0.9 mi
Schools provided by the listing agent
- Elementary: La Center
- Middle: La Center
- High: La Center
Source: RMLS (OR). This data may not be complete. We recommend contacting the local school district to confirm school assignments for this home.
Get a cash offer in 3 minutes
Find out how much your home could sell for in as little as 3 minutes with a no-obligation cash offer.
Estimated market value
$772,000
Get a cash offer in 3 minutes
Find out how much your home could sell for in as little as 3 minutes with a no-obligation cash offer.
Estimated market value
$772,000
- Washington
- Clark County
- La Center
- 98629
- 202 W 19th St
