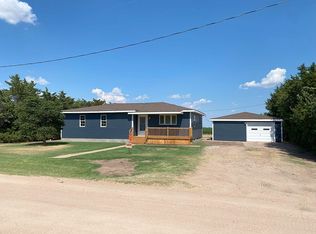
Character and space come together in this five-bedroom, two-bath, one-and-a-half-story home in Ransom Kansas offering 3,305 finished sq. ft. Inside, you’ll find beautifully refinished original wood floors, original woodwork, a classic staircase, and spacious rooms throughout. The bedrooms are spacious with nice-sized closets, offering plenty of storage throughout the home. The kitchen has been updated with granite countertops, stainless steel appliances, and plenty of cabinet and counter space. Several important updates have already been completed, including all-new windows, a new water heater, and a new water softener. The home also offers a wood boiler and wood pellet stove, giving you additional options for heating the home. Window air conditioning provides cooling and is on its own dedicated breaker. Outside, the covered front porch adds to the character of the home, while the back deck provides a nice spot to enjoy the outdoors. A two-car garage provides additional parking and storage. Kitchen appliances will stay with the home, along with the dryer, refrigerator in the garage, king-size bed and mattress in Bedroom 3, and the piano. The roof is approximately 12 years old. With five bedrooms, two baths, beautiful original character, great storage, and several important updates already completed, this home offers plenty of room to make your own. Ready to take a closer look? Call Keller Williams Realty at 785-650-4370 for more information or to schedule your private showing today...
For sale
$185,000
202 W Old Highway 4, Ransom, KS 67572
5beds
2baths
3,305sqft
Residential
Built in 1925
0.96 Acres Lot
$-- Zestimate®
$56/sqft
$-- HOA
What's special
One-and-a-half-story homeOriginal woodworkBeautiful original characterSpacious rooms throughoutCovered front porchRefrigerator in the garageStainless steel appliances
- 8 days
- 179
- 12
Likely to sell faster than
Zillow last checked:
Listing updated:
Listed by:
Myrietta S Leach 785-650-4370,
Keller Williams Realty Signature Partners, LLC,
Curtis A Leach 785-650-1835,
Keller Williams Realty Signature Partners, LLC
Source: Western Kansas AOR,MLS#: 206371
Facts & features
Interior
Bedrooms & bathrooms
- Bedrooms: 5
- Bathrooms: 2
Rooms
- Room types: Basement, Office, Sun Room 16.3 X 7.2
Primary bedroom
- Level: First
- Area: 182.4
- Dimensions: 15.2 x 12
Bedroom 2
- Level: Second
- Area: 252
- Dimensions: 14 x 18
Bedroom 3
- Level: Second
- Area: 221.85
- Dimensions: 15.3 x 14.5
Bedroom 4
- Level: Second
- Area: 234.08
- Dimensions: 15.4 x 15.2
Bedroom 5
- Level: Second
- Area: 284.4
- Dimensions: 18 x 15.8
Bathroom 1
- Level: First
- Area: 67.2
- Dimensions: 10.5 x 6.4
Bathroom 2
- Level: Second
- Area: 60.32
- Dimensions: 10.4 x 5.8
Dining room
- Features: Separate
- Level: First
- Area: 287.98
- Dimensions: 15.4 x 18.7
Kitchen
- Level: First
- Area: 219.96
- Dimensions: 18.8 x 11.7
Living room
- Level: First
- Area: 524.38
- Dimensions: 33.4 x 15.7
Office
- Level: 1
Heating
- Hot Water
Cooling
- Window Unit(s)
Appliances
- Included: Dishwasher, Dryer, Microwave, Range, Refrigerator, Water Softener
Features
- Basement
- Windows: Window Treatments
- Basement: Partial
- Has fireplace: Yes
- Fireplace features: Pellet Stove
Interior area
- Total structure area: 3,305
- Total interior livable area: 3,305 sqft
Video & virtual tour
Property
Parking
- Total spaces: 3
- Parking features: Two Car, Carport
- Garage spaces: 2
- Carport spaces: 1
- Covered spaces: 3
Features
- Levels: One and One Half
- Patio & porch: Front Porch
- Fencing: Privacy
Lot
- Size: 0.96 Acres
- Dimensions: 200 x 250
Details
- Parcel number: 0462403001016000
- Zoning: Other
Construction
Type & style
- Home type: SingleFamily
- Property subtype: Residential
Materials
- Frame, Aluminum/Steel/Vinyl
- Foundation: Concrete Perimeter
- Roof: Steel/Tin/Metal
Condition
- Year built: 1925
Utilities & green energy
- Sewer: Public Sewer
- Water: City Water, Public
- Utilities for property: Electricity Connected, Natural Gas Connected, Sewer Connected
Community & HOA
Location
- Region: Ransom
Financial & listing details
- Price per square foot: $56/sqft
- Tax assessed value: $3,000
- Annual tax amount: $4,426
- Date on market: 9/2/2026
- Electric utility on property: Yes
Estimated market value
Not available
Estimated sales range
Not available
Not available
Price history
| Date | Event | Price |
|---|---|---|
| 9/2/2026 | Listed for sale | $185,000+8.8%$56/sqft |
Source:  Western Kansas AOR #206371 Report a problem Western Kansas AOR #206371 Report a problem | ||
| 6/17/2024 | Listing removed | -- |
Source: Owner Report a problem | ||
| 4/8/2024 | Pending sale | $170,000$51/sqft |
Source: Owner Report a problem | ||
| 3/11/2024 | Price change | $170,000-10.5%$51/sqft |
Source: Owner Report a problem | ||
| 2/6/2024 | Listed for sale | $190,000-4.5%$57/sqft |
Source: Owner Report a problem | ||
| 2/3/2024 | Listing removed | $199,000$60/sqft |
Source: Western Kansas AOR #202723 Report a problem | ||
| 12/4/2023 | Price change | $199,000-11.6%$60/sqft |
Source: Western Kansas AOR #202723 Report a problem | ||
| 11/21/2023 | Price change | $225,000-4.3%$68/sqft |
Source: Western Kansas AOR #202723 Report a problem | ||
| 11/2/2023 | Listed for sale | $235,000$71/sqft |
Source: Western Kansas AOR #202723 Report a problem | ||
Public tax history
| Year | Property taxes | Tax assessment |
|---|---|---|
| 2025 | -- | $345 +2.4% |
| 2024 | -- | $337 -1.2% |
| 2023 | -- | $341 +22.2% |
| 2022 | -- | $279 +72.2% |
| 2021 | -- | $162 +4.5% |
| 2020 | -- | $155 +30.3% |
| 2019 | -- | $119 +17.8% |
| 2018 | -- | $101 |
| 2017 | -- | $101 |
| 2016 | -- | $101 |
| 2015 | -- | $101 |
| 2014 | -- | $101 +248.3% |
| 2013 | -- | $29 |
| 2012 | -- | $29 |
| 2011 | -- | -- |
| 2010 | -- | $9,191 |
Find assessor info on the county website
Monthly payment
Est. payment
Payment breakdown
Explore the cost of this home by adjusting the details. Changes won't be saved.Climate risks
Neighborhood: 67572
Similar homes
- $179,9992 bd2 ba1.9k sqft11 Prairie Dr, Ness City, KS 67560For Sale By Owner

- $165,0003 bd2 ba2k sqft416 S Court St, Ness City, KS 67560For Sale By Owner

- $109,5004 bd2 ba2.3k sqft602 Crescent Dr, Ness City, KS 67560For Sale
 MLS ID #204764, Shelly Jones, REMAX Pro. Western Kansas AOR
 - $130,0003 bd3 ba2.4k sqft104 S Iowa Ave, Ness City, KS 67560For Sale
 MLS ID #101376, Michelle Salinas, RE/MAX VILLA. Kansas High Plains AOR
