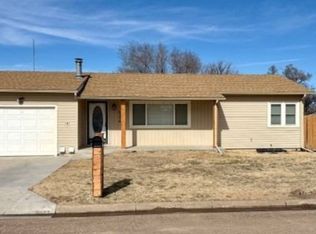
Newly updated and move-in ready, this 2 bedroom, 2 bathroom home also includes a non-conforming bedroom in the basement and showcases hickory engineered hardwood throughout the first level, an open-concept main living area with a woodburning fireplace, and a beautifully renovated kitchen with new cabinetry, quartz countertops, a 36” farmhouse sink, kitchen appliances that stay, and stylish gold finishes. The upstairs bathroom has also been updated with gold fixtures and accents, while the basement full bath features heated floors for an added touch of comfort. Designed with entertaining in mind, the home offers a back patio with a full overhang, a separate covered grilling area, and a fully fenced backyard. The front and backyard are finished in fescue grass for an attractive and functional outdoor setting. The basement also includes a pantry storage area for added convenience and functionality. Upstairs, closet systems and new closet doors add practical, updated storage. Additional upgrades include an underground irrigation system with Wi-Fi controller, Nest thermostat, updated light fixtures, switches, and receptacles throughout, plus a Sentricon termite remediation system installed around the home as a preventative protective measure, with no known signs of termite activity.
For sale by owner
Price cut: $10K (7/6)
$179,999
11 Prairie Dr, Ness City, KS 67560
2beds
1,920sqft
:
Get pre-qualified$1,320/mo
SingleFamily
Built in 1978
8,712 Square Feet Lot
$-- Zestimate®
$94/sqft
$-- HOA
What's special
Woodburning fireplaceStylish gold finishesSeparate covered grilling areaBeautifully renovated kitchenQuartz countertopsKitchen appliances that stayFully fenced backyard
- 146 days |
- 104 |
- 2 |
Listed by:
Property Owner (785) 798-0341
Facts & features
Interior
Bedrooms & bathrooms
- Bedrooms: 2
- Bathrooms: 2
- Full bathrooms: 2
Heating
- Wall, Gas, Other
Cooling
- Central
Appliances
- Included: Dishwasher, Garbage disposal, Microwave, Range / Oven, Refrigerator
Features
- Flooring: Hardwood
- Basement: Finished
- Has fireplace: Yes
Interior area
- Total interior livable area: 1,920 sqft
Property
Parking
- Parking features: Garage - Attached
Features
- Exterior features: Stucco, Cement / Concrete
Lot
- Size: 8,712 Square Feet
Details
- Parcel number: 1592903009003000
Construction
Type & style
- Home type: SingleFamily
Materials
- Frame
- Foundation: Concrete
- Roof: Composition
Condition
- New construction: No
- Year built: 1978
Community & HOA
Location
- Region: Ness City
Financial & listing details
- Price per square foot: $94/sqft
- Tax assessed value: $181,070
- Date on market: 3/17/2026
Estimated market value
Not available
Estimated sales range
Not available
$1,172/mo
Price history
| Date | Event | Price |
|---|---|---|
| 7/6/2026 | Price change | $179,999-5.3%$94/sqft |
Source: Owner Report a problem | ||
| 4/27/2026 | Price change | $189,999-5%$99/sqft |
Source: Owner Report a problem | ||
| 4/2/2026 | Price change | $199,999-4.8%$104/sqft |
Source: Owner Report a problem | ||
| 3/17/2026 | Listed for sale | $210,000$109/sqft |
Source: Owner Report a problem | ||
Public tax history
| Year | Property taxes | Tax assessment |
|---|---|---|
| 2025 | -- | $20,823 +3.8% |
| 2024 | -- | $20,057 +7% |
| 2023 | -- | $18,745 +53.8% |
| 2022 | -- | $12,190 +5.3% |
| 2021 | -- | $11,576 -3.8% |
| 2020 | -- | $12,029 -3% |
| 2019 | -- | $12,405 -1.2% |
| 2018 | -- | $12,551 +2% |
| 2017 | -- | $12,305 +0.5% |
| 2016 | -- | $12,247 -0.1% |
| 2015 | -- | $12,257 +2.8% |
| 2014 | -- | $11,926 +68.7% |
| 2013 | -- | $7,070 +21.7% |
| 2012 | -- | $5,808 |
| 2011 | -- | -- |
| 2010 | -- | $5,808 |
| 2009 | -- | $5,808 |
| 2008 | -- | $5,808 |
Find assessor info on the county website
Monthly payment
Est. payment
Payment breakdown
Explore the cost of this home by adjusting the details. Changes won't be saved.Climate risks
Neighborhood: 67560
Nearby schools
GreatSchools rating
- 6/10Ness City Elementary SchoolGrades: PK-6Distance: 0.3 mi
- 6/10Ness City High SchoolGrades: 7-12Distance: 0.2 mi
- $173,6003 bd1 ba1.1k sqft9 Prairie Dr, Ness City, KS 67560Off Market
- $143,1003 bd1 ba988 sqft13 Prairie Dr, Ness City, KS 67560Off Market
- $177,1004 bd1 ba1.8k sqft12 Prairie Dr, Ness City, KS 67560Off Market

- $--4 bd2 ba1.8k sqft10 Prairie Dr, Ness City, KS 67560Sold

- $--3 bd2 ba1.5k sqft14 Prairie Dr, Ness City, KS 67560Sold
- $145,2003 bd1 ba1.1k sqft7 Prairie Dr, Ness City, KS 67560Off Market
- $157,4003 bd1 ba1.2k sqft8 Prairie Dr, Ness City, KS 67560Off Market
- $21,670-- bd-- ba-- sqftPrairie Dr, Ness city, KS 67560Off Market
Similar homes
- $165,0003 bd2 ba2k sqft416 S Court St, Ness City, KS 67560For Sale By Owner

- $130,0003 bd3 ba2.4k sqft104 S Iowa Ave, Ness City, KS 67560For Sale
 MLS ID #101376, Michelle Salinas, RE/MAX VILLA. Kansas High Plains AOR
 - $150,0002 bd1 ba1.1k sqft624 W Chestnut St, Ness City, KS 67560For Sale
 MLS ID #11653534, Lauren Crombie, Red Cedar Land Company. My State MLS
 - $109,5004 bd2 ba2.3k sqft602 Crescent Dr, Ness City, KS 67560For Sale
 MLS ID #204764, Shelly Jones, REMAX Pro. Western Kansas AOR
 - $125,0003 bd2 ba2.1k sqft408 N Main St, Bazine, KS 67516For SaleMLS ID #11677853, Brandon Luebbers, Red Cedar Land Company. My State MLS
- $135,0004 bd3 ba1.3k sqft406 E Old Highway 4, Ransom, KS 67572For SaleMLS ID #204785, Charis Rice, EXP REALTY LLC. Western Kansas AOR
