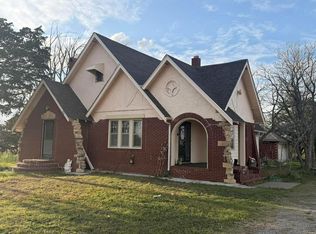
Small Town Living in a FULLY FURNISHED Home! Located in the quiet community of Bazine, Kansas. Property features 2,134 square feet of living space, 960 of which are in the finished basement. There is plenty of room to spread out in this meticulously maintained home. The list of improvements and upgrades is extensive on this property; it would be a great investment. In 2013 the central heat and air were replaced with new units, a new water softener, new windows, kitchen counters, washer/dryer, new ceiling fans, new doors, new paint, and all new flooring. This home is 100% turnkey. All home furnishings are remaining in the home; this includes all furniture, bedding, throw blankets, towels, silverware, decor, and appliances. There is a large backyard that is fenced, perfect for your furry companion or little ones to roam around in. The 2-car garage is detached but located very close to the side door of the home. There is also a carport located at the back of the garage. These two options allow for plenty of protection for your vehicles from outside elements. The metal roof and metal siding can give you ease of mind, being that they are virtually maintenance-free. If you're looking to slow down and live the small-town life and cozy up to the beautiful electric fireplace, expand your rental portfolio, or even start an Airbnb/VRBO, you will not want to miss out on this opportunity. Key Features: New heat and a/c installed in 2013, Fully Furnished, Carport & 2 Car Garage, All New Flooring, Large Fenced Backyard, Very close to Western Plains Elementary School and Ness City Public School, Quiet Neighborhood, City Water and Sewer. Contact listing agent to schedule a tour!
For sale
$125,000
408 N Main St, Bazine, KS 67516
3beds
2,134sqft
Single Family Residence
Built in 1949
10,500 Square Feet Lot
$-- Zestimate®
$59/sqft
$-- HOA
What's special
Beautiful electric fireplaceFinished basementNew windowsNew doorsFully furnished homeAll new flooringNew paint
- 155 days |
- 120 |
- 6 |
Zillow last checked:
Listing updated:
Listed by:
Brandon Luebbers 620-874-1131,
Red Cedar Land Company
Source: My State MLS,MLS#: 11677853
Facts & features
Interior
Bedrooms & bathrooms
- Bedrooms: 3
- Bathrooms: 2
- Full bathrooms: 2
Rooms
- Room types: Kitchen, Living Room
Basement
- Area: 960
Heating
- Forced Air
Cooling
- Central
Appliances
- Included: Dishwasher, Refrigerator, Microwave, Oven
Features
- Flooring: Laminate
- Basement: Finished,Bedrooms(1),Bathrooms(1)
- Number of fireplaces: 1
- Furnished: Yes
Interior area
- Total structure area: 2,134
- Total interior livable area: 2,134 sqft
- Finished area above ground: 1,174
Property
Parking
- Total spaces: 2
- Parking features: Driveway, Detached
- Garage spaces: 2
- Has uncovered spaces: Yes
Features
- Patio & porch: Open Porch
- Fencing: Fenced
Lot
- Size: 10,500 Square Feet
Details
- Parcel number: 0681393102006004000
- Lease amount: $0
Construction
Type & style
- Home type: SingleFamily
- Architectural style: Ranch
- Property subtype: Single Family Residence
Materials
- Frame, Aluminum Siding
- Roof: Metal
Condition
- New construction: No
- Year built: 1949
- Major remodel year: 2013
Utilities & green energy
- Electric: Amps(0)
- Sewer: Municipal
- Water: Municipal
Community & HOA
HOA
- Has HOA: No
Location
- Region: Bazine
Financial & listing details
- Price per square foot: $59/sqft
- Date on market: 3/25/2026
- Date available: 03/21/2026
- Listing agreement: Exclusive
Estimated market value
Not available
Estimated sales range
Not available
$1,090/mo
Price history
| Date | Event | Price |
|---|---|---|
| 5/11/2026 | Price change | $125,000-16.7%$59/sqft |
Source: My State MLS #11677853 Report a problem | ||
| 3/25/2026 | Listed for sale | $150,000$70/sqft |
Source: My State MLS #11677853 Report a problem | ||
Public tax history
Tax history is unavailable.
Monthly payment
Est. payment
Payment breakdown
Explore the cost of this home by adjusting the details. Changes won't be saved.Climate risks
Neighborhood: 67516
Nearby schools
GreatSchools rating
- 6/10Western Plains South Elem/Jr High SchoolGrades: PK-8Distance: 0.6 mi
- 4/10Western Plains High SchoolGrades: 9-12Distance: 18.6 mi
Schools provided by the listing agent
- District: Western Plains
Source: My State MLS. This data may not be complete. We recommend contacting the local school district to confirm school assignments for this home.
- $132,5004 bd2 ba1.2k sqft403 N Main St, Bazine, KS 67516Off Market
- $39,6203 bd1 ba1.1k sqft408 Main St, Bazine, KS 67516Off Market
- $18,1101 bd1 ba770 sqftMain St, Bazine, KS 67516Off Market
- $3,710-- bd-- ba-- sqftMain St, Bazine, KS 67516Off Market
- $1,000-- bd-- ba-- sqftMain St, Bazine, KS 67516Off Market
- $1,700-- bd-- ba-- sqftMain St, Bazine, KS 67516Off Market
- $610-- bd-- ba-- sqftMain St, Bazine, KS 67516Off Market
- $1,060-- bd-- ba-- sqftMain St, Bazine, KS 67516Off Market
Similar homes
- $130,0003 bd3 ba2.4k sqft104 S Iowa Ave, Ness City, KS 67560For Sale
 MLS ID #101376, Michelle Salinas, RE/MAX VILLA. Kansas High Plains AOR
 - $109,5004 bd2 ba2.3k sqft602 Crescent Dr, Ness City, KS 67560For Sale
 MLS ID #204764, Shelly Jones, REMAX Pro. Western Kansas AOR
 - $135,0004 bd3 ba1.3k sqft406 E Old Highway 4, Ransom, KS 67572For Sale
 MLS ID #204785, Charis Rice, EXP REALTY LLC. Western Kansas AOR
 - $165,0003 bd2 ba2k sqft416 S Court St, Ness City, KS 67560For Sale By Owner

- $150,0002 bd1 ba1.1k sqft624 W Chestnut St, Ness City, KS 67560For SaleMLS ID #11653534, Lauren Crombie, Red Cedar Land Company. My State MLS
- $179,9992 bd2 ba1.9k sqft11 Prairie Dr, Ness City, KS 67560For Sale By Owner
