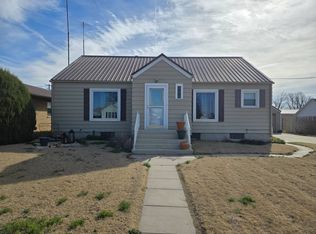
Step inside this beautiful historic home and fall in love with the character, charm, and thoughtful updates throughout. Located at 104 S. Iowa Ave. in Ness City, this spacious 3-bedroom, 2.5 bath home offers over 2,400 square feet of living space, blending timeless appeal with major modern improvements including all new windows, siding, and roof. The home features warm historic details, a beautiful wood-burning stove, and a gorgeous sunroom filled with natural light—perfect for morning coffee, plants, reading, or an additional sitting area. The kitchen includes all appliances, and the main-level laundry room adds everyday convenience with washer and dryer remaining. Upstairs, enjoy the charm of an upper-level balcony that gives this home even more personality and curb appeal. The primary bedroom offers dual closets and a full private bath, while the additional bedrooms and bonus spaces provide flexibility for guests, hobbies, office space, or extra living areas.
For sale
Price cut: $30K (8/3)
$130,000
104 S Iowa Ave, Ness City, KS 67560
3beds
2,401sqft
Single Family Residence
Built in 1904
0.29 Acres Lot
$-- Zestimate®
$54/sqft
$-- HOA
What's special
Beautiful wood-burning stoveWarm historic detailsAll new windowsKitchen includes all appliancesBeautiful historic home
- 107 days |
- 249 |
- 17 |
Zillow last checked:
Listing updated:
Listed by:
Michelle Salinas 620-757-2886,
RE/MAX VILLA
Source: Kansas High Plains AOR,MLS#: 101376 Originating MLS: Garden City MLS
Originating MLS: Garden City MLSFacts & features
Interior
Bedrooms & bathrooms
- Bedrooms: 3
- Bathrooms: 3
- Full bathrooms: 2
- 1/2 bathrooms: 1
Primary bedroom
- Description: Carpet, Dual Closets, Full Primary Bath
- Level: Upper
Bedroom
- Description: Carpet, Ceiling fan
- Level: Upper
Bedroom
- Description: Carpet, Ceiling fa, Closet
- Level: Upper
Bonus room
- Description: Wood, Natural Light, Built in shades
- Level: Upper
Bonus room
- Description: Wood, Large Windows, Built in shelving
- Level: Main
Dining room
- Description: wood
- Level: Main
Other
- Description: Primary Bath
- Level: Upper
Other
- Description: ceramic
- Level: Upper
Half bath
- Description: wood
- Level: Main
Kitchen
- Description: wood, all appliances remain
- Level: Main
Laundry
- Description: wood, washer & dryer remain
- Level: Main
Living room
- Description: hardwood
- Level: Main
Heating
- Forced Air, Natural Gas
Cooling
- Central Air, Ceiling Fan(s), Electric
Appliances
- Included: Dryer, Electric Range, Gas Water Heater, Refrigerator, Water Softener Owned
- Laundry: Main Level, Laundry Room
Features
- Flooring: Carpet, Wood
- Windows: Double Pane Windows
- Basement: Unfinished,Walk-Out Access
- Number of fireplaces: 1
- Fireplace features: Wood Burning
Interior area
- Total interior livable area: 2,401 sqft
- Finished area above ground: 2,401
- Finished area below ground: 504
Property
Parking
- Total spaces: 4
- Parking features: Detached
- Garage spaces: 2
Features
- Levels: Two
- Stories: 2
- Patio & porch: Balcony
- Exterior features: Balcony, Private Yard, Rain Gutters, Storage
Lot
- Size: 0.29 Acres
Details
- Additional structures: Garage(s)
- Parcel number: 1593004021002.000
- Zoning description: R
Construction
Type & style
- Home type: SingleFamily
- Architectural style: Other
- Property subtype: Single Family Residence
Materials
- Vinyl Siding
- Foundation: Concrete Perimeter
Condition
- Year built: 1904
Utilities & green energy
- Sewer: Public Sewer
- Water: Public
Community & HOA
HOA
- Has HOA: No
Location
- Region: Ness City
Financial & listing details
- Price per square foot: $54/sqft
- Tax assessed value: $137,400
- Annual tax amount: $2,022
- Date on market: 5/11/2026
- Cumulative days on market: 119 days
Estimated market value
Not available
Estimated sales range
Not available
$1,426/mo
Price history
| Date | Event | Price |
|---|---|---|
| 8/3/2026 | Price change | $130,000-18.8%$54/sqft |
Source:  Kansas High Plains AOR #101376 Report a problem Kansas High Plains AOR #101376 Report a problem | ||
| 6/2/2026 | Price change | $160,000-5.9%$67/sqft |
Source: Kansas High Plains AOR #101376 Report a problem | ||
| 5/11/2026 | Listed for sale | $170,000$71/sqft |
Source: Kansas High Plains AOR #101376 Report a problem | ||
Public tax history
| Year | Property taxes | Tax assessment |
|---|---|---|
| 2025 | -- | $15,801 +15.3% |
| 2024 | -- | $13,705 +7% |
| 2023 | -- | $12,807 +96.3% |
| 2022 | -- | $6,525 +1% |
| 2021 | -- | $6,460 +2.1% |
| 2020 | -- | $6,329 -1% |
| 2019 | -- | $6,394 -6% |
| 2018 | -- | $6,804 +2% |
| 2017 | -- | $6,670 -2.8% |
| 2016 | -- | $6,859 +1% |
| 2015 | -- | $6,791 +5.3% |
| 2014 | -- | $6,451 +61.9% |
| 2013 | -- | $3,985 +19.2% |
| 2012 | -- | $3,342 |
| 2011 | -- | -- |
| 2010 | -- | $3,342 |
| 2009 | -- | $3,342 +18.6% |
| 2008 | -- | $2,818 |
Find assessor info on the county website
Monthly payment
Est. payment
Payment breakdown
Explore the cost of this home by adjusting the details. Changes won't be saved.Climate risks
Neighborhood: 67560
Nearby schools
GreatSchools rating
- 6/10Ness City Elementary SchoolGrades: PK-6Distance: 0.3 mi
- 6/10Ness City High SchoolGrades: 7-12Distance: 0.3 mi
- $50,6802 bd1 ba1k sqft101 S School St, Ness City, KS 67560Off Market
- $192,0004 bd3 ba1.4k sqft105 S School St, Ness City, KS 67560Off Market

- $113,3002 bd1 ba910 sqft111 S School St, Ness City, KS 67560Off Market

- $161,5003 bd1 ba1.8k sqft210 E Main St, Ness City, KS 67560Off Market
- $81,4002 bd2 ba910 sqft113 S School St, Ness City, KS 67560Off Market
- $88,2003 bd2 ba1.3k sqft222 E Main St, Ness City, KS 67560Off Market
- $6,240-- bd-- ba-- sqft114 N Iowa Ave, Ness City, KS 67560Off Market
- $195,2002 bd2 ba1.5k sqft115 N School St, Ness City, KS 67560Off Market
Similar homes
- $109,5004 bd2 ba2.3k sqft602 Crescent Dr, Ness City, KS 67560For Sale
 MLS ID #204764, Shelly Jones, REMAX Pro. Western Kansas AOR
 - $165,0003 bd2 ba2k sqft416 S Court St, Ness City, KS 67560For Sale By Owner

- $179,9992 bd2 ba1.9k sqft11 Prairie Dr, Ness City, KS 67560For Sale By Owner

- $125,0003 bd2 ba2.1k sqft408 N Main St, Bazine, KS 67516For Sale
 MLS ID #11677853, Brandon Luebbers, Red Cedar Land Company. My State MLS
 - $135,0004 bd3 ba1.3k sqft406 E Old Highway 4, Ransom, KS 67572For SaleMLS ID #204785, Charis Rice, EXP REALTY LLC. Western Kansas AOR
