Skip main navigation
Off market
  • Price Unknown

    202 Walter Havill Dr, Halifax, NS B3N 3M4

    2beds
    2baths
    1,380sqft
    SingleFamily
    Built in 2003
    -- sqft lot
    $-- Zestimate®
    C$--/sqft
    C$2,647 Estimated rent

    Home value

    Not available

    Estimated sales range

    Not available

    Not available

    Loading
    Loading...

    Owner options

    List your home for rent

    C$2,647/mo

    Rent Zestimate®

    Find your next renter with Zillow Rental Manager. Plus, with online applications, you can quickly screen prospective tenants – for free.

    Learn more

    C$2,647/mo

    Rent Zestimate®

    Refinance and save

    Refinancing to a lower rate could help reduce your monthly payments and save thousands over the life of the loan.

    See today's rates

    Explore your selling options

    Work with a Zillow partner agent

    Leverage their expertise and Zillow's premium Showcase listings to get your home seen by more buyers.

    Get started

    List with your own agent

    Get your home in front of millions of buyers by listing it on Zillow.

    Learn how to do it

    Sell it yourself

    Take full control of how buyers see your home on Zillow by listing For Sale by Owner (FSBO).

    List your home

    What's special

    Large closetsJet tubLive in superintendentClose to bayers lakeExercise roomLong lakeLarge common room

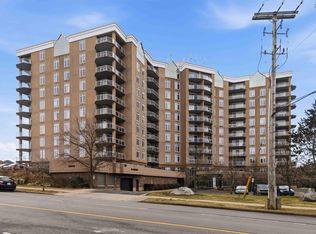
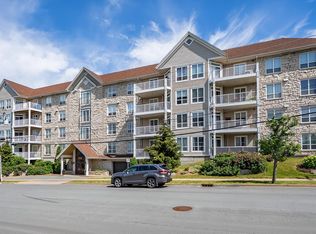
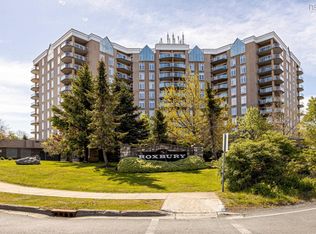
    This spacious 2 bedroom plus den unit is located on the quiet side of the building, looking out over Hail Pond, and a wooded walking trail. Sit on your outside balcony and soak up the morning and early afternoon sun. The living room, dining area, kitchen and office area are all open to each other with lots of room for different furniture layouts. The current dining room was designed as a den/office area, both the primary and second bedroom are good sized rooms that also have pond views, and large closets. The primary ensuite has a jet tub and a separate shower. There is in unit laundry and storage as well as another storage room beside your parking spot (#501). The Roxbury has a live in Superintendent, low condo fees that include heat and hot water as well as one assigned parking space. A second space is available for rent outside. The common areas include an exercise room with a sauna, sitting areas, a kitchen and dining area for events, along with a very large common room with sofas, chairs and tables. A guest suite is also available for friends or family. Convenient location, close to Bayers Lake, and easy access to Highways 102, and 103. Downtown Halifax is also a short drive away! Long Lake in literally across the street, perfect for animals that need their exercise! 2022-05-10

    This property is off market, which means it's not currently listed for sale or rent on Zillow. This may be different from what's available on other websites or public sources.

    Facts & features

    Interior

    Bedrooms & bathrooms
    • Bedrooms: 2
    • Bathrooms: 2
    Heating
    • Baseboard, Electric
    Appliances
    • Included: Dishwasher, Dryer, Microwave, Refrigerator
    Features
    • Flooring: Hardwood
    • Basement: Fully Developed
    Interior area
    • Total interior livable area: 1,380 sqft

    Property

    Parking
    • Total spaces: 1
    Features
    • Exterior features: Brick
    Details
    • Parcel number: 41162439
    • Zoning: R1

    Construction

    Type & style
    • Home type: SingleFamily
    Materials
    • Roof: Asphalt
    Condition
    • Year built: 2003

    Utilities & green energy

    • Water: Municipal
    • Utilities for property: Cable, Electricity, High Speed Internet, Telephone

    Community & HOA

    Location
    • Region: Halifax

    Financial & listing details

    • Exclusions: Curtains belonging to the tenant

    Price history

    DateEventPrice
    5/27/2022Listing removed--
    Source: Engel & Volkers Report a problem
    5/4/2022Listed for saleC$489,900C$355/sqft
    Source: Engel & Volkers #41161969 Report a problem

    Public tax history

    Tax history is unavailable.

    Neighborhood: B3N

    Nearby schools

    GreatSchools rating

    No schools nearby

    We couldn't find any schools near this home.

    Schools provided by the listing agent
    • Elementary: Springvale Elementary School
    • Middle: St. Agnes Junior High School
    • High: Citadel High School

    Source: The MLS. This data may not be complete. We recommend contacting the local school district to confirm school assignments for this home.