This well-maintained three-bedroom, two-bath home offers space, comfort, and versatility throughout. The spacious kitchen provides ample room for cooking and gathering, while the separate dining room is ideal for hosting family meals and special occasions. The living room features a cozy fireplace, creating a warm and inviting focal point.One of the standout features of this home is the oversized sunroom — a bright and flexible space perfect for relaxing, entertaining, or enjoying year-round natural light.Situated on a large lot, the property also includes a fenced backyard and a barn, offering excellent options for storage, hobbies, or outdoor enjoyment. With generous indoor and outdoor living space, this home provides both functionality and opportunity. Let's go look! Buyer to verify all information during due diligence.
Pending
Price cut: $5K (5/7)
$173,000
202 Williamson St, East Brewton, AL 36426
3beds
2,230sqft
:
Get pre-qualified$1,069/mo
Residential
Built in 1954
1.04 Acres Lot
$-- Zestimate®
$78/sqft
$-- HOA
What's special
Well-maintained three-bedroom two-bath homeFenced backyardLarge lotSeparate dining roomSpacious kitchen
- 152 days |
- 76 |
- 0 |
Zillow last checked:
Listing updated:
Listed by:
Melissa McMillan 251-236-0195,
Hope Realty & Development
Source: Baldwin Realtors,MLS#: 392163
Facts & features
Interior
Bedrooms & bathrooms
- Bedrooms: 3
- Bathrooms: 2
- Full bathrooms: 2
Rooms
- Room types: Sun Room, Living Room, Den
Primary bathroom
- Features: Shower Only
Dining room
- Features: Breakfast Area-Kitchen, Separate Dining Room
Heating
- Electric, Central
Cooling
- Electric, Ceiling Fan(s)
Appliances
- Included: Refrigerator
Features
- Flooring: Carpet, Vinyl, Wood
- Has basement: No
- Number of fireplaces: 2
- Fireplace features: Den, Living Room
Interior area
- Total structure area: 2,230
- Total interior livable area: 2,230 sqft
Property
Parking
- Total spaces: 1
- Parking features: Attached, Garage
- Has attached garage: Yes
- Covered spaces: 1
Features
- Levels: One
- Stories: 1
- Patio & porch: Patio
- Fencing: Fenced
- Has view: Yes
- View description: None
Lot
- Size: 1.04 Acres
- Features: 1-3 acres
Details
- Additional structures: Barn(s)
- Parcel number: 1508334006013.000
Construction
Type & style
- Home type: SingleFamily
- Architectural style: Traditional
- Property subtype: Residential
Materials
- Brick
- Roof: Metal
Condition
- Resale
- New construction: No
- Year built: 1954
Utilities & green energy
- Electric: Alabama Power
- Sewer: Public Sewer
- Water: Public
Community & HOA
Community
- Features: None
- Subdivision: East Brewton
HOA
- Has HOA: No
Location
- Region: East Brewton
Financial & listing details
- Price per square foot: $78/sqft
- Tax assessed value: $137,600
- Annual tax amount: $611
- Price range: $173K - $173K
- Date on market: 2/21/2026
- Ownership: Whole/Full
Estimated market value
Not available
Estimated sales range
Not available
Not available
Price history
| Date | Event | Price |
|---|---|---|
| 6/24/2026 | Pending sale | $173,000$78/sqft |
Source:  Baldwin Realtors #392163 Report a problem Baldwin Realtors #392163 Report a problem | ||
| 5/7/2026 | Price change | $173,000-2.8%$78/sqft |
Source: Baldwin Realtors #392163 Report a problem | ||
| 2/21/2026 | Listed for sale | $178,000$80/sqft |
Source: Baldwin Realtors #392163 Report a problem | ||
Public tax history
| Year | Property taxes | Tax assessment |
|---|---|---|
| 2025 | $611 | $15,660 |
| 2024 | $611 | $15,660 |
| 2023 | $611 | $15,660 +14.4% |
| 2022 | $611 +14.9% | $13,690 |
| 2021 | $532 | $13,690 |
| 2020 | $532 +0.8% | $13,690 +0.7% |
| 2018 | $528 | $13,600 -3.4% |
| 2017 | $528 +9.8% | $14,080 +13.1% |
| 2015 | $481 | $12,450 |
| 2014 | -- | $12,450 |
| 2013 | -- | -- |
| 2012 | -- | -- |
| 2011 | -- | -- |
| 2010 | -- | -- |
Find assessor info on the county website
Monthly payment
Est. payment
Payment breakdown
Explore the cost of this home by adjusting the details. Changes won't be saved.Climate risks
Neighborhood: 36426
Nearby schools
GreatSchools rating
- 5/10W S Neal Elementary SchoolGrades: PK-4Distance: 0.2 mi
- 5/10W S Neal Middle SchoolGrades: 5-8Distance: 0.4 mi
- 4/10W S Neal High SchoolGrades: 9-12Distance: 0.5 mi
Schools provided by the listing agent
- Elementary: W. S. Neal
- Middle: W. S. Neal
- High: W. S. Neal
Source: Baldwin Realtors. This data may not be complete. We recommend contacting the local school district to confirm school assignments for this home.
- $148,300-- bd0 ba2.8k sqft204 Williamson St, East Brewton, AL 36426Off Market
- $178,1003 bd3 ba1.5k sqft104 Williamson St, East Brewton, AL 36426Off Market
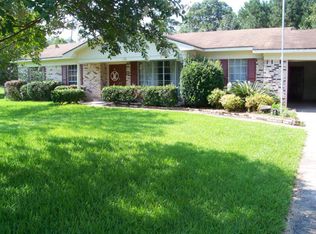
- $115,6003 bd1 ba1.5k sqft201 Williamson St, East Brewton, AL 36426Off Market
- $96,7003 bd1 ba1.2k sqft203 Williamson St, East Brewton, AL 36426Off Market
- $91,7003 bd0 ba1.9k sqft206 Williamson St, East Brewton, AL 36426Off Market
- $3,00010,000 Square Feet205 Williamson St, East Brewton, AL 36426Off Market
- $73,900-- bd0 ba1.2k sqft105 Williamson St, Brewton, AL 36426Off Market
- $--3 bd1 ba1.2k sqft105 Williamson St, Brewton, AL 36426Off Market
A local agent can set up tours, give advice and negotiate with sellers.
Similar homes
- $149,0003 bd1 ba1.4k sqft406 Schad St, East Brewton, AL 36426Active
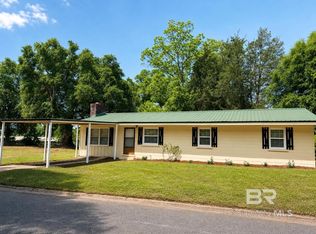 MLS ID #396168, Melissa McMillan, Hope Realty & Development. Baldwin Realtors
 - $144,9004 bd3 ba1.9k sqft2807 Pea Ridge Rd, Brewton, AL 36426Active
 MLS ID #393230, Lyle Hillman, Hines Realty, LLC. Baldwin Realtors
 - $189,9003 bd3 ba2.6k sqft817 Douglas Ave, Brewton, AL 36426For Sale
 MLS ID #678406, Bo English, National Land Realty. PAR
 - $207,5003 bd2 ba2.3k sqft710 Buddy Lake Rd, Brewton, AL 36426For Sale By Owner
- $235,0003 bd3 ba2.4k sqft421 Franklin Ave, Brewton, AL 36426ActiveMLS ID #398935, Melissa McMillan, Hope Realty & Development. Baldwin Realtors
- $179,0003 bd2 ba1.6k sqft114 Spruce Ave, Brewton, AL 36426ActiveMLS ID #388481, Mary Baker, Hines Realty, LLC. Baldwin Realtors
- $199,0003 bd2 ba2k sqft106 Terry Dr, Brewton, AL 36426ActiveMLS ID #385239, Lucy Hines, Hines Realty, LLC. Baldwin Realtors
- $169,5003 bd2 ba1.4k sqft491 Forrest Ave, Castleberry, AL 36432ActiveMLS ID #390829, Susan Coleman, Coleman Realty. Baldwin Realtors
- $175,0003 bd2 ba2k sqft7621 Lodge Dr, Century, FL 32535For SaleMLS ID #685546, Laura Gonzalez Claudio, HomeSmart Sunshine Realty. PAR
- $229,0004 bd2 ba1.6k sqft900 Lovelace Ave, Brewton, AL 36426ActiveMLS ID #398021, Charles Kelley, Dalton Wade, Inc. Baldwin Realtors
- $234,5003 bd3 ba1.8k sqft250 Rodgers Ln, Brewton, AL 36426For SaleMLS ID #212419, Ginger Upchurch, Fathom Realty AL LLC. SAMLS
- $179,9003 bd2 ba1.8k sqft1705 Poplar St, Flomaton, AL 36441For SaleMLS ID #675838, Brett Helton, PHD Real Estate, LLC. PAR
- $147,5002 bd1 ba1.5k sqft220 Bonifay St, Flomaton, AL 36441For SaleMLS ID #686284, Stacy Rodgers, KELLER WILLIAMS REALTY GULF COAST. PAR
- $159,9003 bd1 ba1.3k sqft1714 Pine St, Flomaton, AL 36441For SaleMLS ID #685638, Taylor Helton Lee, PHD Real Estate, LLC. PAR
- $212,0004 bd2 ba1.9k sqft10 Nellies Ln, Brewton, AL 36426New ConstructionMLS ID #588540, Jon Adair, Adair Realty Management LLC.. MAAR
- $144,0003 bd1 ba1.8k sqft847 Sidney E Manning Blvd, Flomaton, AL 36441For SaleMLS ID #674023, David Dobson, SOUTHERN REAL ESTATE. PAR
- $124,9003 bd2 ba1.7k sqft3014 Jay Villa Rd, Evergreen, AL 36401For SaleMLS ID #26287, Anna M White, Merrifield & Pilcher Realty. Covington AOR
- $215,0003 bd1 ba1.4k sqft440 Hart Farm Rd, Farm Rd, AL 36441For SaleMLS ID #685143, Taylor Helton Lee, PHD Real Estate, LLC. PAR
- $239,9004 bd2 ba1.4k sqft5338 Hutto Ln, Jay, FL 32565For SaleMLS ID #685203, Jodi Jackson, Better Homes And Gardens Real Estate Main Street Properties. PAR
- $130,0005 bd1 ba1.2k sqft104 Evelyn St, Flomaton, AL 36441For SaleMLS ID #676737, Jaime Champion, Reynolds Real Estate. PAR
