Premium lot location! Welcome to The Villas of Newtown, the upscale 55+ community located in historic Bucks County. This beautiful inner lot home with scenic open space views is truly move in ready. Enjoy maintenance free and luxury living in this beautiful Cherrywood model home featuring a 1st floor bedroom, hardwood flooring, custom trim and crown molding, recessed lighting, ample storage, elevator, oversized 2 car garage and much more. The dramatic two-story light filled foyer entry opens up to the living and dining areas on either side. A designer style eat-in kitchen featuring stainless steel appliances, granite counter tops, upgraded cabinets, a granite center island (with additional seating and workspace area), tile backsplash and direct door access to the brick patio. The adjacent spacious gathering room featuring a gas stone fireplace. A first floor bedroom, full bath, storage closets, an elevator and office/mud room with cabinetry complete the first floor. The second level features hardwood hallway flooring. A sumptuous master suite with coffered ceiling and spacious walk-in closets. The master bath features a double bowl vanity, soaking tub & tile shower enclosure. The 3rd bedroom, a full bath, laundry room with utility sink and elevator complete the second level. Resort style and carefree living at its best featuring: a new state of the art clubhouse inclusive of a social room, exercise room, indoor pool, billiards room, card room, outdoor pool and tennis/basketball court and pickle ball courts. Association dues include all clubhouse privileges, snow removal, lawn mowing, mulching, exterior painting. Conveniently located to all amenities and highways(1-95 and the PA turnpike) and the surrounding historic towns of Newtown, Yardley, New Hope and Doylestown. "Don't miss out on this magnificent home .
Sold for $840,000
$840,000
202 Willow Dr, Newtown, PA 18940
3beds
2,831sqft
Single Family Residence
Built in 2013
4,275 Square Feet Lot
$915,800 Zestimate®
$297/sqft
$4,040 Estimated rent
Home value
$915,800
$870,000 - $962,000
$4,040/mo
Zestimate® history
Owner options
List your home for rent
$4,040/mo
Rent Zestimate®
Find your next renter with Zillow Rental Manager. Plus, with online applications, you can quickly screen prospective tenants – for free.
$4,040/mo
Rent Zestimate®
Refinance and save
$5,684/mo
Est. payment
Refinancing to a lower rate could help reduce your monthly payments and save thousands over the life of the loan.
$5,684/mo
Est. payment
Explore your selling options
Work with a Zillow partner agent
Leverage their expertise and Zillow's premium Showcase listings to get your home seen by more buyers.
Get startedList with your own agent
Get your home in front of millions of buyers by listing it on Zillow.
Learn how to do itSell it yourself
Take full control of how buyers see your home on Zillow by listing For Sale by Owner (FSBO).
List your homeWhat's special
Indoor poolOutdoor poolUtility sinkSocial roomExercise roomBilliards roomRecessed lighting
Zillow last checked:
Listing updated:
Listed by:
Larry Longo 561-644-9263,
Coldwell Banker Hearthside
Bought with:
Nancy Schafer, RS296172
Coldwell Banker Hearthside
Nancy Schafer, RS296172
Coldwell Banker Hearthside
Source: Bright MLS,MLS#: PABU2061054
Facts & features
Interior
Bedrooms & bathrooms
- Bedrooms: 3
- Bathrooms: 3
- Full bathrooms: 3
- Main level bathrooms: 1
- Main level bedrooms: 1
Rooms
- Room types: Living Room, Dining Room, Primary Bedroom, Bedroom 2, Bedroom 3, Kitchen, Family Room, Laundry, Bonus Room, Primary Bathroom, Full Bath
Basement
- Area: 0
Heating
- Forced Air, Natural Gas
Cooling
- Central Air, Natural Gas
Appliances
- Included: Built-In Range, Microwave, Dishwasher, Disposal, Dryer, Refrigerator, Washer, Water Heater, Gas Water Heater
- Laundry: Upper Level, Laundry Room, Mud Room
Features
- Breakfast Area, Ceiling Fan(s), Crown Molding, Eat-in Kitchen, Kitchen Island, Kitchen - Table Space, Walk-In Closet(s)
- Flooring: Carpet, Wood
- Doors: Storm Door(s), Insulated
- Windows: Energy Efficient
- Has basement: No
- Number of fireplaces: 1
- Fireplace features: Gas/Propane
Interior area
- Total structure area: 2,831
- Total interior livable area: 2,831 sqft
- Finished area above ground: 2,831
- Finished area below ground: 0
Property
Parking
- Total spaces: 4
- Parking features: Garage Faces Front, Garage Door Opener, Inside Entrance, Oversized, Attached, Driveway
- Attached garage spaces: 2
- Uncovered spaces: 2
Accessibility
- Accessibility features: Accessible Elevator Installed
Features
- Levels: Two
- Stories: 2
- Patio & porch: Brick, Patio
- Exterior features: Rain Gutters, Sidewalks, Street Lights
- Pool features: Community
Lot
- Size: 4,275 Square Feet
- Dimensions: 52.00 x
- Features: Backs - Open Common Area, Backs to Trees
Details
- Additional structures: Above Grade, Below Grade
- Parcel number: 29010076028
- Zoning: OR
- Special conditions: Standard
Construction
Type & style
- Home type: SingleFamily
- Architectural style: Carriage House
- Property subtype: Single Family Residence
- Attached to another structure: Yes
Materials
- Frame
- Foundation: Slab
- Roof: Architectural Shingle
Condition
- Excellent
- New construction: No
- Year built: 2013
Details
- Builder model: Cherrywood
- Builder name: McGraw
Utilities & green energy
- Sewer: Public Septic
- Water: Public
Community & HOA
Community
- Features: Pool
- Senior community: Yes
- Subdivision: Villas Of Newtown
HOA
- Has HOA: Yes
- HOA fee: $325 monthly
- HOA name: CONTINENTAL PROPERTY MGT
Location
- Region: Newtown
- Municipality: NEWTOWN TWP
Financial & listing details
- Price per square foot: $297/sqft
- Tax assessed value: $47,940
- Annual tax amount: $8,280
- Date on market: 11/29/2023
- Listing agreement: Exclusive Agency
- Listing terms: Cash,Conventional,FHA
- Inclusions: Refrigerator, Washer, Dryer (all In As-is Condition / No Monetary Value)
- Ownership: Fee Simple
Price history
| Date | Event | Price |
|---|---|---|
| 2/29/2024 | Sold | $840,000$297/sqft |
Source:  Bright MLS #PABU2061054 Report a problem Bright MLS #PABU2061054 Report a problem | ||
| 1/26/2024 | Pending sale | $840,000$297/sqft |
Source: Bright MLS #PABU2061054 Report a problem | ||
| 1/16/2024 | Contingent | $840,000$297/sqft |
Source: Bright MLS #PABU2061054 Report a problem | ||
| 1/11/2024 | Price change | $840,000-1.2%$297/sqft |
Source: Bright MLS #PABU2061054 Report a problem | ||
| 11/29/2023 | Listed for sale | $850,000+49.6%$300/sqft |
Source: Bright MLS #PABU2061054 Report a problem | ||
| 2/12/2013 | Sold | $568,079$201/sqft |
Source: Public Record Report a problem | ||
Public tax history
| Year | Property taxes | Tax assessment |
|---|---|---|
| 2025 | $8,693 | $47,940 |
| 2024 | $8,693 +6.6% | $47,940 |
| 2023 | $8,151 +2% | $47,940 |
| 2022 | $7,994 +1.6% | $47,940 |
| 2021 | $7,870 +5.1% | $47,940 |
| 2020 | $7,491 +4.4% | $47,940 |
| 2018 | $7,175 +4.3% | $47,940 |
| 2017 | $6,878 | $47,940 |
| 2016 | $6,878 | $47,940 |
| 2015 | -- | $47,940 |
| 2014 | -- | $47,940 |
| 2013 | -- | -- |
Find assessor info on the county website
Neighborhood: 18940
Nearby homes
- $979,0003 bd3 ba2.9k sqft277 Willow Dr, Newtown, PA 18940Sold
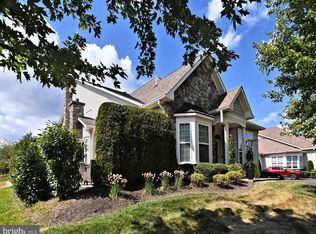
- $865,0003 bd3 ba2.7k sqft286 Willow Dr, Newtown, PA 18940Sold
- $804,2253 bd3 ba2.4k sqft264 Willow Dr, Newtown, PA 18940Sold

- $899,9002 bd2 ba2.4k sqft284 Willow Dr, Newtown, PA 18940Sold

- $800,0003 bd3 ba2.7k sqft210 Willow Dr, Newtown, PA 18940Sold
- $810,0003 bd3 ba2.4k sqft186 Willow Dr, Newtown, PA 18940Sold
- $819,5003 bd3 ba2.4k sqft176 Willow Dr, Newtown, PA 18940Off Market
- $826,1003 bd3 ba2.7k sqft248 Willow Dr, Newtown, PA 18940Off Market
Nearby schools
GreatSchools rating
- 9/10Goodnoe El SchoolGrades: K-6Distance: 1.2 mi
- 9/10Newtown Middle SchoolGrades: 7-8Distance: 2.7 mi
- 10/10Council Rock High School NorthGrades: 9-12Distance: 2.3 mi
Schools provided by the listing agent
- Elementary: Goodnoe
- Middle: Cr-newtown
- High: Council Rock High School North
- District: Council Rock
Source: Bright MLS. This data may not be complete. We recommend contacting the local school district to confirm school assignments for this home.
Get a cash offer in 3 minutes
Find out how much your home could sell for in as little as 3 minutes with a no-obligation cash offer.
Estimated market value
$915,800
Get a cash offer in 3 minutes
Find out how much your home could sell for in as little as 3 minutes with a no-obligation cash offer.
Estimated market value
$915,800
- Pennsylvania
- Bucks County
- Newtown
- 18940
- 202 Willow Dr
Nearby cities
Nearby neighborhoods
Nearby zip codes
Other Newtown Topics
