Skip main navigation
Off market
  • $826,100

    248 Willow Dr, Newtown, PA 18940

    3beds
    3baths
    2,792sqft
    Townhouse
    Built in 2013
    4,356 Square Feet Lot
    $826,100 Zestimate®
    $296/sqft
    $3,908 Estimated rent

    Home value

    $826,100

    $785,000 - $867,000

    $3,908/mo

    Zestimate® history
    Loading
    Loading...

    Owner options

    List your home for rent

    $3,908/mo

    Rent Zestimate®

    Find your next renter with Zillow Rental Manager. Plus, with online applications, you can quickly screen prospective tenants – for free.

    Learn more

    $3,908/mo

    Rent Zestimate®

    Refinance and save

    $5,565/mo

    Est. payment

    Refinancing to a lower rate could help reduce your monthly payments and save thousands over the life of the loan.

    See today's rates

    $5,565/mo

    Est. payment

    Explore your selling options

    Work with a Zillow partner agent

    Leverage their expertise and Zillow's premium Showcase listings to get your home seen by more buyers.

    Get started

    List with your own agent

    Get your home in front of millions of buyers by listing it on Zillow.

    Learn how to do it

    Sell it yourself

    Take full control of how buyers see your home on Zillow by listing For Sale by Owner (FSBO).

    List your home

    What's special

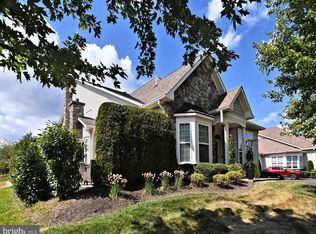
    This beautiful Ashwood model is located in the prestigious 55+ community of The Villas of Newtown. You don't want to miss this one of a kind home, a perfect fit for the carefree active adult lifestyle. The home is both spacious and bright. The first floor features two bedrooms, two full baths, and a LR/DR with vaulted ceilings. The downstairs is wide and open with spaces that can be configured as you please. The cozy family room with coffered, box beam ceiling offers access to a paver patio, perfect for grilling and watching the world go by. A laundry/mud room, provides access to the oversized two-car garage. The master bedroom has two walk-in closets and an upgraded master bath with stall shower and soaking tub. The additional first floor bedroom is a nice size that can be used for visitors and guests. The striking kitchen glows with granite countertops, bright white cabinetry, stainless steel appliances, hardwood floors and a breakfast bar. The adjacent sun filled breakfast room features a curved wall of windows. Let the sun shine in! The upstairs and open loft offer views of the living areas below and has its own open bonus area for formal and informal use. The large full size bedroom and bath join the flexible bonus area to become an inviting living space, sitting area and/or office, making this home very unique. This area can become a living retreat for a family member or caretaker. With a year-round heated indoor pool, free form outdoor pool, tennis, basketball, gym, card and billiard room, library and grand ballroom for special occasions, the clubhouse is the center of the resort lifestyle. Snow removal, trash removal, lawn/maintenance/mulching and exterior painting are all included in the Association dues. All this and proximity to shopping and dining in Newtown, Yardley Princeton and New Hope. Commuting is wonderful too, with access to I-95 Route 1 and the PA Turnpike and trains from Trenton and Hamilton, travel to NYC and Philadelphia is easy. This home is a MUST SEE! 2018-06-06

    This property is off market, which means it's not currently listed for sale or rent on Zillow. This may be different from what's available on other websites or public sources.
    Facts & features

    Interior

    Bedrooms & bathrooms
    • Bedrooms: 3
    • Bathrooms: 3
    Heating
    • Forced air, Gas
    Cooling
    • Central
    Appliances
    • Included: Dishwasher, Garbage disposal
    Features
    • Master Bath(s), WhirlPool/HotTub, CeilngFan(s), Kitchen - Eat-In
    • Basement: None
    Interior area
    • Total interior livable area: 2,792 sqft

    Property

    Parking
    • Total spaces: 2
    • Parking features: Garage - Attached
    Features
    • Exterior features: Wood
    Lot
    • Size: 4,356 Square Feet
    Details
    • Parcel number: 29010076050

    Construction

    Type & style
    • Home type: Townhouse
    Materials
    • Frame
    Condition
    • Year built: 2013

    Community & HOA

    Community
    • Features: Fifty Five Plus Active Community
    • Senior community: Yes
    HOA
    • Has HOA: Yes
    • HOA fee: $290 monthly
    Location
    • Region: Newtown

    Financial & listing details

    • Price per square foot: $296/sqft
    • Tax assessed value: $531,204
    • Annual tax amount: $7,995

    Price history

    DateEventPrice
    7/3/2018Sold$562,500-3.8%$201/sqft
    Source: Public Record Report a problem
    5/7/2018Price change$585,000-2.3%$210/sqft
    Source: BHHS Fox & Roach-Yardley #7049508 Report a problem
    9/8/2017Listed for sale$599,000+28.6%$215/sqft
    Source: BHHS Fox & Roach-Yardley #7049508 Report a problem
    12/30/2013Sold$465,789$167/sqft
    Source: Public Record Report a problem

    Public tax history

    YearProperty taxesTax assessment
    2025$7,995 $44,090
    2024$7,995 +6.6%$44,090
    2023$7,497 +2%$44,090
    2022$7,352 +1.6%$44,090
    2021$7,238 +5.1%$44,090
    2020$6,889 +4.4%$44,090
    2018$6,599 +4.3%$44,090
    2017$6,326 $44,090
    2016$6,326 $44,090
    2015-- $44,090
    2014-- --
    Find assessor info on the county website

    Neighborhood: 18940

    Nearby schools

    GreatSchools rating
    Schools provided by the listing agent
    • High: Council Rock High School North
    • District: Council Rock

    Source: The MLS. This data may not be complete. We recommend contacting the local school district to confirm school assignments for this home.

    Get a cash offer in 3 minutes
    Find out how much your home could sell for in as little as 3 minutes with a no-obligation cash offer.
    Estimated market value
    $826,100
    Get a cash offer in 3 minutes
    Find out how much your home could sell for in as little as 3 minutes with a no-obligation cash offer.
    Estimated market value
    $826,100