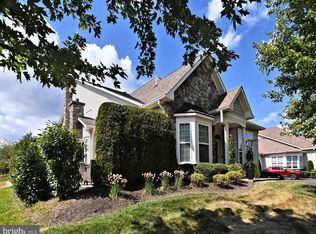
This beautifully appointed home, in the highly desired Villas of Newtown 55+ community, reflects thoughtful design and timeless sophistication from the moment you arrive. Meticulous landscaping sets the stage for an interior filled with light, space, and refined detail. Rich hardwood floors extend throughout, complemented by soaring ceilings that create an open, airy feel. The welcoming foyer flows seamlessly into the formal living and dining rooms, where dramatic windows and statement lighting provide an ideal backdrop for both everyday living and special gatherings. Architectural details and custom moldings add depth and character throughout the home. At the heart of the residence is an open kitchen designed for both function and style, featuring abundant cabinetry, generous counter space, granite surfaces, and stainless-steel appliances. A sunny breakfast area framed by expansive windows offers the perfect spot to start your day, while the breakfast bar invites casual dining and conversation. French doors lead to a well-appointed den, highlighted by a striking ceiling detail and a cozy gas fireplace—an inviting space to relax or work from home. The primary suite is a true retreat, offering ample space, walk-in closets, and a spa-like en-suite bath with soaking tub, separate shower, and double vanity. A comfortable guest bedroom and full hall bath provide privacy and convenience for visitors. Additional flexible space above the garage offers options for a home office, loft, or extra storage, including a large walk-in area to keep everything organized. Outdoors, the thoughtfully designed paver patio creates a peaceful setting to enjoy quiet mornings or evening gatherings. The HOA ensures truly carefree living, covering lawn care, snow removal to the front door, trash service, and access to an impressive array of amenities, including indoor and outdoor pools, fitness center, game room, library, and tennis and pickleball courts. This is an exceptional opportunity to enjoy elegant living with the ease and comfort of a well-maintained community—ready to welcome you home.
Sold for $899,900
$899,900
284 Willow Dr, Newtown, PA 18940
2beds
2,411sqft
Single Family Residence
Built in 2013
4,356 Square Feet Lot
$909,500 Zestimate®
$373/sqft
$2,926 Estimated rent
Home value
$909,500
$846,000 - $973,000
$2,926/mo
Zestimate® history
Owner options
List your home for rent
$2,926/mo
Rent Zestimate®
Find your next renter with Zillow Rental Manager. Plus, with online applications, you can quickly screen prospective tenants – for free.
$2,926/mo
Rent Zestimate®
Refinance and save
$5,036/mo
Est. payment
Refinancing to a lower rate could help reduce your monthly payments and save thousands over the life of the loan.
$5,036/mo
Est. payment
Explore your selling options
Work with a Zillow partner agent
Leverage their expertise and Zillow's premium Showcase listings to get your home seen by more buyers.
Get startedList with your own agent
Get your home in front of millions of buyers by listing it on Zillow.
Learn how to do itSell it yourself
Take full control of how buyers see your home on Zillow by listing For Sale by Owner (FSBO).
List your homeWhat's special
Meticulous landscapingDramatic windowsWelcoming foyerComfortable guest bedroomFull hall bathStriking ceiling detailGenerous counter space
Zillow last checked:
Listing updated:
Listed by:
Debbie Confer 267-688-5368,
First Heritage Realty Alliance, LLC
Bought with:
Ms. Colleen Evanchik, RM426260
Royale Homes
Tanya Evanchik, RS-212243-L
Royale Homes
Source: Bright MLS,MLS#: PABU2113446
Facts & features
Interior
Bedrooms & bathrooms
- Bedrooms: 2
- Bathrooms: 2
- Full bathrooms: 2
- Main level bathrooms: 2
- Main level bedrooms: 2
Rooms
- Room types: Living Room, Dining Room, Bedroom 2, Kitchen, Den, Bedroom 1, Loft, Bathroom 1, Bathroom 2
Bedroom 1
- Level: Main
Bedroom 2
- Level: Main
Bathroom 1
- Level: Main
Bathroom 2
- Level: Main
Den
- Level: Main
Dining room
- Level: Main
Kitchen
- Level: Main
Living room
- Level: Main
Loft
- Level: Upper
Heating
- Forced Air, Natural Gas
Cooling
- Central Air, Electric
Appliances
- Included: Microwave, Dishwasher, Dryer, Self Cleaning Oven, Oven, Oven/Range - Gas, Refrigerator, Stainless Steel Appliance(s), Washer, Water Heater, Gas Water Heater
- Laundry: Main Level
Features
- Breakfast Area, Ceiling Fan(s), Chair Railings, Combination Dining/Living, Dining Area, Entry Level Bedroom, Open Floorplan, Eat-in Kitchen, Kitchen - Gourmet, Primary Bath(s), Recessed Lighting, Upgraded Countertops, Walk-In Closet(s)
- Flooring: Carpet, Hardwood, Tile/Brick, Wood
- Windows: Screens, Sliding, Window Treatments
- Has basement: No
- Number of fireplaces: 1
- Fireplace features: Gas/Propane, Mantel(s)
Interior area
- Total structure area: 2,411
- Total interior livable area: 2,411 sqft
- Finished area above ground: 2,411
Property
Parking
- Total spaces: 2
- Parking features: Built In, Garage Faces Front, Garage Door Opener, Inside Entrance, Asphalt, Attached, Driveway
- Attached garage spaces: 2
- Has uncovered spaces: Yes
Accessibility
- Accessibility features: None
Features
- Levels: Two
- Stories: 2
- Patio & porch: Patio
- Exterior features: Sidewalks, Street Lights
- Pool features: Community
Lot
- Size: 4,356 Square Feet
Details
- Additional structures: Above Grade
- Parcel number: 29010076069
- Zoning: OR
- Special conditions: Standard
Construction
Type & style
- Home type: SingleFamily
- Architectural style: Carriage House
- Property subtype: Single Family Residence
- Attached to another structure: Yes
Materials
- Frame
- Foundation: Slab
- Roof: Pitched,Shingle
Condition
- Excellent
- New construction: No
- Year built: 2013
Details
- Builder model: Ashwood
- Builder name: McGrath
Utilities & green energy
- Sewer: Public Sewer
- Water: Public
Community & HOA
Community
- Features: Pool
- Senior community: Yes
- Subdivision: Villas Of Newtown
HOA
- Has HOA: Yes
- Amenities included: Billiard Room, Clubhouse, Common Grounds, Fitness Center, Game Room, Library, Meeting Room, Party Room, Indoor Pool, Pool, Recreation Facilities, Retirement Community, Tennis Court(s)
- Services included: Common Area Maintenance, Health Club, Lawn Care Front, Lawn Care Rear, Lawn Care Side, Maintenance Grounds, Pool(s), Recreation Facility, Reserve Funds, Road Maintenance, Snow Removal, Trash
- HOA fee: $369 monthly
- HOA name: CONTINENTAL PROPERTIES
Location
- Region: Newtown
- Municipality: NEWTOWN TWP
Financial & listing details
- Price per square foot: $373/sqft
- Tax assessed value: $38,860
- Annual tax amount: $7,046
- Date on market: 2/9/2026
- Listing agreement: Exclusive Right To Sell
- Listing terms: Cash,Conventional
- Inclusions: Washer, Dryer, Refrigerator-as Is Condition.
- Ownership: Fee Simple
Price history
| Date | Event | Price |
|---|---|---|
| 4/8/2026 | Sold | $899,900$373/sqft |
Source:  Bright MLS #PABU2113446 Report a problem Bright MLS #PABU2113446 Report a problem | ||
| 2/23/2026 | Pending sale | $899,900$373/sqft |
Source: Bright MLS #PABU2113446 Report a problem | ||
| 2/9/2026 | Listed for sale | $899,900+21.6%$373/sqft |
Source: Bright MLS #PABU2113446 Report a problem | ||
| 8/30/2024 | Sold | $739,900$307/sqft |
Source: Bright MLS #PABU2071364 Report a problem | ||
| 7/24/2024 | Pending sale | $739,900$307/sqft |
Source: Bright MLS #PABU2071364 Report a problem | ||
| 7/18/2024 | Listing removed | -- |
Source: Bright MLS #PABU2071364 Report a problem | ||
| 6/26/2024 | Pending sale | $739,900$307/sqft |
Source: Bright MLS #PABU2071364 Report a problem | ||
| 6/10/2024 | Contingent | $739,900$307/sqft |
Source: Bright MLS #PABU2071364 Report a problem | ||
| 5/28/2024 | Listed for sale | $739,900+60%$307/sqft |
Source: Bright MLS #PABU2071364 Report a problem | ||
| 7/25/2014 | Sold | $462,394$192/sqft |
Source: Public Record Report a problem | ||
Public tax history
| Year | Property taxes | Tax assessment |
|---|---|---|
| 2025 | $7,047 | $38,860 |
| 2024 | $7,047 +6.6% | $38,860 |
| 2023 | $6,607 +2% | $38,860 |
| 2022 | $6,480 +1.6% | $38,860 |
| 2021 | $6,379 +5.1% | $38,860 |
| 2020 | $6,072 +4.4% | $38,860 |
| 2018 | $5,816 +4.3% | $38,860 |
| 2017 | $5,575 | $38,860 |
| 2016 | $5,575 | $38,860 |
| 2015 | -- | $38,860 |
| 2014 | -- | -- |
Find assessor info on the county website
Neighborhood: 18940
Nearby homes
- $979,0003 bd3 ba2.9k sqft277 Willow Dr, Newtown, PA 18940Sold
- $840,0003 bd3 ba2.8k sqft202 Willow Dr, Newtown, PA 18940Sold

- $865,0003 bd3 ba2.7k sqft286 Willow Dr, Newtown, PA 18940Sold
- $804,2253 bd3 ba2.4k sqft264 Willow Dr, Newtown, PA 18940Sold

- $800,0003 bd3 ba2.7k sqft210 Willow Dr, Newtown, PA 18940Sold
- $810,0003 bd3 ba2.4k sqft186 Willow Dr, Newtown, PA 18940Sold
- $802,0003 bd3 ba2.4k sqft176 Willow Dr, Newtown, PA 18940Off Market
- $821,2003 bd3 ba2.7k sqft248 Willow Dr, Newtown, PA 18940Off Market
Nearby schools
GreatSchools rating
- 9/10Goodnoe El SchoolGrades: K-6Distance: 1.2 mi
- 9/10Newtown Middle SchoolGrades: 7-8Distance: 2.7 mi
- 10/10Council Rock High School NorthGrades: 9-12Distance: 2.3 mi
Schools provided by the listing agent
- District: Council Rock
Source: Bright MLS. This data may not be complete. We recommend contacting the local school district to confirm school assignments for this home.
Get a cash offer in 3 minutes
Find out how much your home could sell for in as little as 3 minutes with a no-obligation cash offer.
Estimated market value
$909,500
Get a cash offer in 3 minutes
Find out how much your home could sell for in as little as 3 minutes with a no-obligation cash offer.
Estimated market value
$909,500
- Pennsylvania
- Bucks County
- Newtown
- 18940
- 284 Willow Dr
Nearby cities
Nearby neighborhoods
Nearby zip codes
Other Newtown Topics
