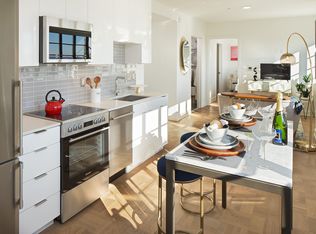
Living in the heart of the city does not get better than this! With over 1000 sqft of living space, this bright condo has everything you need, plus a parking spot and storage space! The open living area has floor-to-ceiling windows that fill the space with light. High ceilings, hardwood floors, and exposed ductwork give the unit a loft-like feel, and a fireplace makes for a cozy atmosphere. From the kitchen you can see the outside view, making it even more enjoyable to spend time at home cooking and entertaining! The kitchen features stainless steel appliances, granite countertops, and a great balcony. The hall bathroom has a stylish bowl sink and a convenient in-unit washer/dryer. The huge barndoor continues the industrial feel as you head into the first of two bedrooms. Both bedrooms have the same large windows and a luxurious walk-in closet with built-in storage. The owner's suite is complete with an ensuite bathroom with a separate tub and walk-in shower.
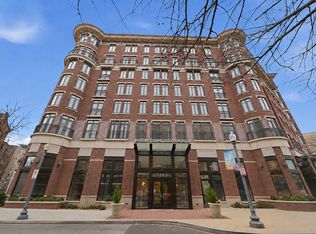
The 2020 Lofts Condominium is a fabulous building with tons of amenities. It features secured entry and a 24-hour front desk. A gym, business center, and roof deck with amazing views of the city truly make this a special place to live.
Around the corner from the U Street Metro and minutes away from 14th Street bus lines, it is incredibly easy to get around town from this location, though everything you need is also within walking distance! U Street is famous for its many music venues, including the Howard Theatre, 9:30 Club, and the Lincoln Theatre. Combine that with the many dining options (too many to name!) and have easy plans for every night of the week if you'd like. Trader Joe's, Whole Foods, and Yes! Organic are all nearby for your grocery needs.
Security deposit is equal to one month's rent. The resident is responsible for Electricity and Gas. And move-in fees; $500 plus a Refundable Deposit of $300 during weekdays; $700 plus a Refundable Deposit of $300 on Saturdays. Water is included. Pets are welcome. Parking Included!
Nest DC happily accepts applicants whose rent is paid either in part or in full via rental housing assistance provided by the District or federal government.
Central A/C
Water
Apartment for rent
Apartment
Available now
Cats, small dogs OK
Air conditioner, central air
In unit laundry
Fireplace, forced air, steam
What's special
Secured entryBright condoGranite countertopsFloor-to-ceiling windowsGreat balconyHigh ceilingsHuge barn door
- 51 days |
- -- |
- -- |
Zillow last checked:
Listing updated:
District law requires that a housing provider state that the housing provider will not refuse to rent a rental unit to a person because the person will provide the rental payment, in whole or in part, through a voucher for rental housing assistance provided by the District or federal government.
Travel times

Let’s turn your rent into credit progress
Build credit history with every on-time payment and get credit for the payment you’re already making.
Facts & features
Interior
Bedrooms & bathrooms
- Bedrooms: 2
- Bathrooms: 2
- Full bathrooms: 2
Heating
- Fireplace, Forced Air, Steam
Cooling
- Air Conditioner, Central Air
Appliances
- Included: Dishwasher, Dryer, Garbage Disposal, Microwave Oven, Refrigerator, Washer
- Laundry: In Unit
Features
- Bar, Breakfast Bar, Eat-in Kitchen, Elevator, High Ceilings, Pantry, Range/Oven, Soaking Tub, Walk In Closet
- Flooring: Hardwood, Tile
- Has fireplace: Yes
Interior area
- Total interior livable area: 1,146 sqft
Property
Parking
- Details: Contact manager
Features
- Patio & porch: Deck
- Exterior features: 90+ Walkscore, Bike room, Cats Ok, Condo Quality, Dining Room, Dogs Ok Up To 25 Lbs, Floor To Ceiling Windows, Granite Kitchen Counters, Hardwood Cabinets, Kitchen Recently Updated, Living Room, Master Bath, Modern Bath Fixtures, No Smoking Building, Office, Owner Occupied Building, Range/Oven, RangeOven, Recently Renovated, Secured Entry, Sprinkler System, Stainless Steel Appliances, Vaulted Ceiling, Walking/Biking Trails, Whirlpool Tub
Details
- Parcel number: 02732032
Construction
Type & style
- Home type: Apartment
- Property subtype: Apartment
Condition
- Year built: 2005
Utilities & green energy
- Utilities for property: Water
Building
Management
- Pets allowed: Yes
Community & HOA
Community
- Features: Fitness Center
HOA
- Amenities included: Fitness Center
Location
- Region: Washington
Financial & listing details
- Lease term: Contact For Details
Nearby apartments for rent
Price history
| Date | Event | Price |
|---|---|---|
| 8/26/2026 | Listed for rent | $3,700+8.8%$3/sqft |
Source: Zillow Rentals Report a problem | ||
| 11/5/2024 | Listing removed | $3,400$3/sqft |
Source: Zillow Rentals Report a problem | ||
| 6/12/2024 | Listing removed | -- |
Source: Zillow Rentals Report a problem | ||
| 5/22/2024 | Price change | $3,400-5.6%$3/sqft |
Source: Zillow Rentals Report a problem | ||
| 5/8/2024 | Price change | $3,600-5.3%$3/sqft |
Source: Zillow Rentals Report a problem | ||
| 4/25/2024 | Listed for rent | $3,800+19.7%$3/sqft |
Source: Zillow Rentals Report a problem | ||
| 10/4/2023 | Listing removed | $649,800$567/sqft |
Source:  Bright MLS #DCDC2012024 Report a problem Bright MLS #DCDC2012024 Report a problem | ||
| 5/6/2022 | Listing removed | -- |
Source: Bright MLS #DCDC2012024 Report a problem | ||
| 10/18/2021 | Price change | $649,800-6.5%$567/sqft |
Source: Bright MLS #DCDC2012024 Report a problem | ||
| 9/27/2021 | Price change | $694,900-4.1%$606/sqft |
Source: Bright MLS #DCDC2012024 Report a problem | ||
| 9/15/2021 | Listed for sale | $724,900$633/sqft |
Source: Bright MLS #DCDC2012024 Report a problem | ||
| 4/15/2019 | Listing removed | $724,900$633/sqft |
Source: TTR Sotheby's International Realty #1003431656 Report a problem | ||
| 11/1/2018 | Price change | $724,900-3.2%$633/sqft |
Source: TTR Sotheby's International Realty #DC10343715 Report a problem | ||
| 6/1/2018 | Listed for sale | $749,000+63.3%$654/sqft |
Source: TTR Sotheby's International Realty #1001750802 Report a problem | ||
| 3/15/2017 | Listing removed | $3,175$3/sqft |
Source: Long & Foster Real Estate, Inc. #DC9882041 Report a problem | ||
| 3/11/2017 | Listed for rent | $3,175$3/sqft |
Source: Long & Foster Real Estate, Inc. #DC9882041 Report a problem | ||
| 9/28/2011 | Listing removed | $458,700$400/sqft |
Source: Keller Williams Preferred Properties #DC7641969 Report a problem | ||
| 9/14/2011 | Price change | $458,700-2.1%$400/sqft |
Source: Keller Williams Preferred Properties #DC7641969 Report a problem | ||
| 8/9/2011 | Price change | $468,700-4.1%$409/sqft |
Source: Keller Williams Preferred Properties #DC7641969 Report a problem | ||
| 7/6/2011 | Price change | $488,700-2.1%$426/sqft |
Source: Keller Williams Preferred Properties #DC7641969 Report a problem | ||
| 6/9/2011 | Price change | $499,000-5.7%$435/sqft |
Source: RE/MAX ALLEGIANCE #DC7596211 Report a problem | ||
| 5/26/2011 | Price change | $529,000-1.9%$462/sqft |
Source: RE/MAX ALLEGIANCE #DC7596211 Report a problem | ||
| 5/8/2011 | Listed for sale | $539,000+7.7%$470/sqft |
Source: RE/MAX Allegiance #DC7596211 Report a problem | ||
| 7/14/2005 | Sold | $500,475$437/sqft |
Source: Public Record Report a problem | ||