A little vision. A lot of possibility.
Every home has a story. This one is ready for its next chapter.
Welcome to 2020 Copeman Boulevard, a charming bungalow offering an opportunity to create something truly your own. With three bedrooms, one full bath, and 1,272 square feet of finished living space, there's more room here than you might expect.
Inside, you'll find a spacious living room, a dedicated dining area, and a kitchen with an adjoining breakfast nook. The partially finished basement adds valuable flexibility, with room for recreation, hobbies, or whatever life calls for next. Outside, a detached one-car garage and backyard offer even more possibilities.
With central air, a functional layout, and plenty of potential for personal touches, this home is an opportunity to bring your ideas to life.
The possibilities are here. The next chapter is yours to write.
Pending
$40,000
2020 Copeman Blvd, Flint, MI 48504
3beds
1,272sqft
Single Family Residence
Built in 1944
4,791 Square Feet Lot
$-- Zestimate®
$31/sqft
$-- HOA
What's special
- 16 days
- 411
- 51
Zillow last checked:
Listing updated:
Listed by:
Rebecca Tinnin 810-422-8727,
Berkshire Hathaway HomeServices Michigan Real Est 248-625-5700,
Michele Papatheodore 810-516-3060,
Keller Williams First
Source: Realcomp II,MLS#: 20261088330
Facts & features
Interior
Bedrooms & bathrooms
- Bedrooms: 3
- Bathrooms: 1
- Full bathrooms: 1
Primary bedroom
- Level: Entry
- Area: 121
- Dimensions: 11 X 11
Bedroom
- Level: Entry
- Area: 90
- Dimensions: 10 X 9
Bedroom
- Level: Second
- Area: 130
- Dimensions: 13 X 10
Other
- Level: Entry
- Area: 30
- Dimensions: 6 X 5
Other
- Level: Entry
- Area: 77
- Dimensions: 11 X 7
Dining room
- Level: Entry
- Area: 99
- Dimensions: 11 X 9
Family room
- Level: Basement
- Area: 406
- Dimensions: 29 X 14
Kitchen
- Level: Entry
- Area: 130
- Dimensions: 13 X 10
Living room
- Level: Entry
- Area: 198
- Dimensions: 18 X 11
Heating
- Forced Air, Natural Gas
Cooling
- Ceiling Fans, Central Air
Appliances
- Included: Dryer, Free Standing Gas Range, Free Standing Refrigerator, Microwave, Washer
Features
- Basement: Partially Finished
- Has fireplace: No
Interior area
- Total interior livable area: 1,272 sqft
- Finished area above ground: 912
- Finished area below ground: 360
Video & virtual tour
Property
Parking
- Total spaces: 1
- Parking features: One Car Garage, Detached
- Garage spaces: 1
Features
- Levels: One And One Half
- Stories: 1.5
- Entry location: GroundLevelwSteps
- Patio & porch: Covered, Porch
- Exterior features: Awnings
- Pool features: None
Lot
- Size: 4,791 Square Feet
- Dimensions: 48 x 100
Details
- Parcel number: 4002376014
- Special conditions: Short Sale No,Standard
Construction
Type & style
- Home type: SingleFamily
- Architectural style: Bungalow
- Property subtype: Single Family Residence
Materials
- Wood Siding
- Foundation: Basement, Block
- Roof: Asphalt
Condition
- New construction: No
- Year built: 1944
Utilities & green energy
- Sewer: Public Sewer
- Water: Public
Community & HOA
Community
- Security: Smoke Detectors
- Subdivision: MODERN HOUSING CORP ADD
HOA
- Has HOA: No
Location
- Region: Flint
Financial & listing details
- Price per square foot: $31/sqft
- Tax assessed value: $10,674
- Annual tax amount: $829
- Date on market: 11/4/2026
- Cumulative days on market: 16 days
- Listing agreement: Exclusive Right To Sell
- Listing terms: Cash,Conventional
Estimated market value
Not available
Estimated sales range
Not available
$1,121/mo
Price history
| Date | Event | Price |
|---|---|---|
| 11/7/2026 | Pending sale | $40,000$31/sqft |
Source:  Realcomp II #20261088330 Report a problem | ||
| 11/4/2026 | Listed for sale | $40,000$31/sqft |
Source: Realcomp II #20261088330 Report a problem | ||
Public tax history
| Year | Property taxes | Tax assessment |
|---|---|---|
| 2025 | $817 +1.6% | $17,500 +11.5% |
| 2024 | $804 | $15,700 +15.4% |
| 2023 | -- | $13,600 +7.9% |
| 2022 | -- | $12,600 +8.6% |
| 2021 | -- | $11,600 +23.4% |
| 2020 | -- | $9,400 +6.8% |
| 2019 | -- | $8,800 -12% |
| 2018 | -- | $10,000 |
| 2017 | -- | -- |
| 2016 | -- | -- |
| 2015 | -- | -- |
| 2014 | -- | -- |
| 2012 | -- | $14,000 -27.1% |
| 2011 | -- | $19,200 -28.4% |
| 2010 | -- | $26,800 -12.1% |
| 2008 | $723 -26.3% | $30,500 +23% |
| 2006 | $982 +7% | $24,800 |
| 2005 | $918 +6.1% | $24,800 +2.1% |
| 2004 | $865 +4.3% | $24,300 +42.8% |
| 2003 | $830 -0.8% | $17,011 +1.5% |
| 2002 | $836 +8.8% | $16,760 -15.4% |
| 2001 | $768 +1.8% | $19,800 +4.8% |
| 2000 | $755 | $18,900 |
Find assessor info on the county website
Monthly payment
Est. payment
Payment breakdown
Explore the cost of this home by adjusting the details. Changes won't be saved.Climate risks
Neighborhood: Ballenger Hwy
Similar homes
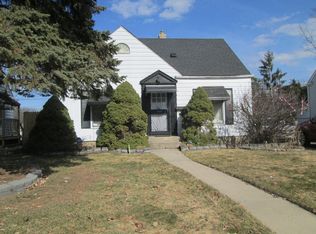
- $38,9004 bd2 ba1.2k sqft2314 W Dayton St, Flint, MI 48504For Sale

 MLS ID #20261090812, Roy Frank, Metro Plus Realty, LLC. Realcomp II
- $40,0003 bd1 ba1k sqft4102 Lawndale Ave, Flint, MI 48504For Sale

 MLS ID #50221490, Christopher R Gebrael, Gebrael Management. MiRealSource
- $29,9003 bd1 ba1.5k sqft2617 Prospect St, Flint, MI 48504For Sale
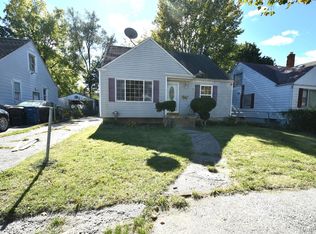 MLS ID #20261083368, Tommy McHale, The Sedlarik Group Realty LLC. Realcomp II
- $40,0003 bd1 ba924 sqft4026 Race St, Flint, MI 48504For Sale
 MLS ID #50209088, Christopher R Gebrael, Gebrael Management. MiRealSource
- $59,5003 bd1 ba1k sqft2713 Norbert St, Flint, MI 48504For SaleMLS ID #50227791, Christopher R Gebrael, Gebrael Management. MiRealSource
- $46,9003 bd2 ba1.7k sqft1001 Copeman Blvd, Flint, MI 48504For SaleMLS ID #20261080546, Harry M Lee, Apex Realty Centers. Realcomp II
- $39,9002 bd1 ba1.7k sqft3106 W Pierson Rd, Flint, MI 48504For SaleMLS ID #20261086622, Steve Koleno, Beycome Brokerage Realty LLC. Realcomp II
- $45,0002 bd1 ba1.1k sqft912 W Genesee St, Flint, MI 48504For SaleMLS ID #20261071736, Willow Johnston, Epique Realty. Realcomp II
- $59,9003 bd1 ba1.4k sqft1622 Barbara Dr, Flint, MI 48504For SaleMLS ID #20261092284, Bryan Smith, Red Fox Realty LLC. Realcomp II
- $41,0003 bd1 ba878 sqft5813 Winthrop Blvd, Flint, MI 48505For SaleMLS ID #20261069998, Michael F MacDonald, Tremaine Real Estate. Realcomp II
- $35,9003 bd1 ba690 sqft3290 W Gracelawn Ave, Flint, MI 48504For Sale
 MLS ID #26050254, Nicoleta Lucaci, Devonshire Realty LLC. MichRIC
- $33,0002 bd1 ba744 sqft2637 Winona St, Flint, MI 48504For SaleMLS ID #50225171, Amy Garza, HamadyRobinson, REALTORS®. MiRealSource
- $45,0002 bd1 ba740 sqft3026 Montana Ave, Flint, MI 48506For SaleMLS ID #50227985, Christopher R Gebrael, Gebrael Management. MiRealSource
- $50,0003 bd1 ba980 sqft4021 Blackington Ave, Flint, MI 48532For SaleMLS ID #50227837, Christopher R Gebrael, Gebrael Management. MiRealSource
- $39,9003 bd1 ba897 sqft6613 N Webster Rd, Flint, MI 48505For SaleMLS ID #26057655, Ahmed ''Ali'' Khalil, Real Broker, LLC. MichRIC
- $39,0002 bd1 ba731 sqft601 W Alma Ave, Flint, MI 48505For SaleMLS ID #20261083185, Leann Bleckley, The Agency of Gateway. Realcomp II
- $39,9002 bd1 ba696 sqft1171 E Lorado Ave, Flint, MI 48505For SaleMLS ID #50226826, Amy Garza, HamadyRobinson, REALTORS®. MiRealSource
- $46,9002 bd2 ba1.3k sqft316 Sheffield Ave, Flint, MI 48503For SaleMLS ID #20261091307, Wyatt Wilson, Real Estate by Tremaine. Realcomp II
