Come and see this amazing investor opportunity that needs a rehab and some TLC. This 4-bedroom home features 1.5 baths, built in drawers and shelves, wood plank siding in one of the bedrooms, a built in cooking range and vinyl windows. The exterior features an extended garage, a wood deck with a ramp, a fenced back yard and it sits on a corner lot. This is a rare investment opportunity that won't last long.
For sale
$38,900
2314 W Dayton St, Flint, MI 48504
4beds
1,232sqft
Single Family Residence
Built in 1948
6,969 Square Feet Lot
$40,700 Zestimate®
$32/sqft
$-- HOA
What's special
- 4 days
- 110
- 11
Zillow last checked:
Listing updated:
Listed by:
Roy Frank 248-762-0806,
Metro Plus Realty, LLC 248-762-0806
Source: Realcomp II,MLS#: 20261090812
Facts & features
Interior
Bedrooms & bathrooms
- Bedrooms: 4
- Bathrooms: 2
- Full bathrooms: 1
- 1/2 bathrooms: 1
Bedroom
- Level: Entry
- Area: 132
- Dimensions: 12 X 11
Bedroom
- Level: Entry
- Area: 100
- Dimensions: 10 X 10
Bedroom
- Level: Second
- Area: 144
- Dimensions: 12 X 12
Bedroom
- Level: Second
- Area: 132
- Dimensions: 12 X 11
Other
- Level: Entry
- Area: 35
- Dimensions: 7 X 5
Other
- Level: Second
- Area: 24
- Dimensions: 8 X 3
Bonus room
- Level: Entry
- Area: 100
- Dimensions: 10 X 10
Dining room
- Level: Entry
- Area: 156
- Dimensions: 13 X 12
Kitchen
- Level: Entry
- Area: 104
- Dimensions: 13 X 8
Living room
- Level: Entry
- Area: 216
- Dimensions: 18 X 12
Other
- Level: Second
- Area: 153
- Dimensions: 17 X 9
Heating
- Forced Air, Natural Gas
Cooling
- Ceiling Fans
Appliances
- Laundry: Gas Dryer Hookup
Features
- Basement: Full,Unfinished
- Has fireplace: Yes
- Fireplace features: Living Room
Interior area
- Total interior livable area: 1,232 sqft
- Finished area above ground: 1,232
Property
Parking
- Total spaces: 1.5
- Parking features: Oneand Half Car Garage, Detached
- Garage spaces: 1.5
Features
- Levels: One And One Half
- Stories: 1.5
- Entry location: GroundLevelwSteps
- Patio & porch: Deck
- Pool features: None
- Fencing: Back Yard
Lot
- Size: 6,969 Square Feet
- Dimensions: 70 x 98.98
- Features: Corner Lot
Details
- Parcel number: 4002303001
- Special conditions: Short Sale No,Standard
Construction
Type & style
- Home type: SingleFamily
- Architectural style: Cape Cod
- Property subtype: Single Family Residence
Materials
- Vinyl Siding
- Foundation: Basement, Block
- Roof: Asphalt
Condition
- New construction: No
- Year built: 1948
Utilities & green energy
- Electric: Circuit Breakers
- Sewer: Sewer At Street
- Water: Waterat Street
- Utilities for property: Above Ground Utilities
Community & HOA
Community
- Subdivision: MODERN HOUSING CORP ADD
HOA
- Has HOA: No
Location
- Region: Flint
Financial & listing details
- Price per square foot: $32/sqft
- Tax assessed value: $14,743
- Annual tax amount: $1,310
- Date on market: 11/10/2026
- Cumulative days on market: 4 days
- Listing agreement: Exclusive Right To Sell
- Listing terms: Cash
Estimated market value
$40,700
$32,000 - $55,000
$1,279/mo
Price history
| Date | Event | Price |
|---|---|---|
| 11/10/2026 | Listed for sale | $38,900+72.9%$32/sqft |
Source:  Realcomp II #20261090812 Report a problem | ||
| 9/23/2026 | Sold | $22,500$18/sqft |
Source: Public Record Report a problem | ||
Public tax history
| Year | Property taxes | Tax assessment |
|---|---|---|
| 2025 | $1,223 +2.6% | $23,100 +13.2% |
| 2024 | $1,192 | $20,400 +15.3% |
| 2023 | -- | $17,700 +7.9% |
| 2022 | -- | $16,400 +9.3% |
| 2021 | -- | $15,000 +23% |
| 2020 | -- | $12,200 +7% |
| 2019 | -- | $11,400 -7.3% |
| 2018 | -- | $12,300 |
| 2017 | -- | -- |
| 2016 | -- | -- |
| 2015 | -- | -- |
| 2014 | -- | -- |
| 2012 | -- | $16,800 -27% |
| 2011 | -- | $23,000 -28.6% |
| 2010 | -- | $32,200 -12% |
| 2008 | $945 +33.8% | $36,600 +36.1% |
| 2006 | $706 +9% | $26,900 |
| 2005 | $648 +8.3% | $26,900 +1.9% |
| 2004 | $598 +5.4% | $26,400 +42.3% |
| 2003 | $567 -2% | $18,548 +1.5% |
| 2002 | $579 +12.3% | $18,274 -15% |
| 2001 | $516 +1% | $21,500 +4.9% |
| 2000 | $511 | $20,500 |
Find assessor info on the county website
Monthly payment
Est. payment
Payment breakdown
Explore the cost of this home by adjusting the details. Changes won't be saved.Climate risks
Neighborhood: 48504

Similar homes
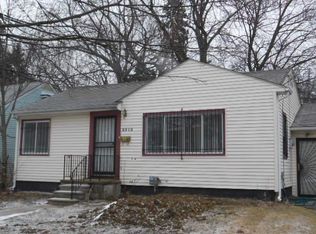
- $35,0003 bd2 ba1.3k sqft2229 Mallery St, Flint, MI 48504For Sale
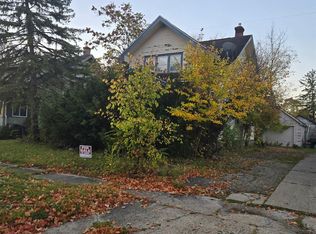
 MLS ID #20261086494, John T Sedlarik, The Sedlarik Group Realty LLC. Realcomp II
- $39,9003 bd1 ba1k sqft6175 Neff Rd, Mount Morris, MI 48458For Sale
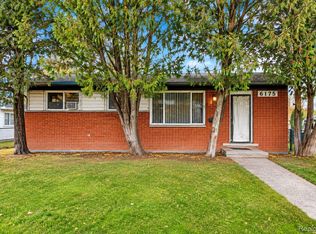 MLS ID #20261091482, Michael Quinn, The Sedlarik Group Realty LLC. Realcomp II
- $40,0003 bd1 ba1k sqft4102 Lawndale Ave, Flint, MI 48504For Sale

 MLS ID #50221490, Christopher R Gebrael, Gebrael Management. MiRealSource
- $40,0003 bd1 ba924 sqft4026 Race St, Flint, MI 48504For Sale
 MLS ID #50209088, Christopher R Gebrael, Gebrael Management. MiRealSource
- $25,0002 bd1 ba725 sqft3412 Comstock Ave, Flint, MI 48504For SaleMLS ID #50227355, Michael Kennedy, ERA Prime Real Estate Group. MiRealSource
- $42,0003 bd1 ba1k sqft918 Ossington Ave, Flint, MI 48507For SaleMLS ID #50227568, Kendalyn Ross, HamadyRobinson, REALTORS®. MiRealSource
- $35,9003 bd1 ba690 sqft3290 W Gracelawn Ave, Flint, MI 48504For Sale
 MLS ID #26050254, Nicoleta Lucaci, Devonshire Realty LLC. MichRIC
- $29,9003 bd1 ba1.5k sqft2617 Prospect St, Flint, MI 48504For SaleMLS ID #20261083368, Tommy McHale, The Sedlarik Group Realty LLC. Realcomp II
- $42,9002 bd1 ba1.7k sqft3106 W Pierson Rd, Flint, MI 48504For SaleMLS ID #20261086622, Steve Koleno, Beycome Brokerage Realty LLC. Realcomp II
- $33,0002 bd1 ba744 sqft2637 Winona St, Flint, MI 48504For SaleMLS ID #50225171, Amy Garza, HamadyRobinson, REALTORS®. MiRealSource
- $45,0002 bd1 ba1.1k sqft912 W Genesee St, Flint, MI 48504For SaleMLS ID #20261071736, Willow Johnston, Epique Realty. Realcomp II
- $46,9003 bd2 ba1.7k sqft1001 Copeman Blvd, Flint, MI 48504For SaleMLS ID #20261080546, Harry M Lee, Apex Realty Centers. Realcomp II
- $34,9002 bd1 ba746 sqft633 E Alma Ave, Flint, MI 48505For SaleMLS ID #20261089497, Keyana Bowie, Keller Williams First. Realcomp II
- $44,9002 bd1 ba878 sqft5009 Miami Ln, Flint, MI 48504For SaleMLS ID #50225142, Amy Garza, HamadyRobinson, REALTORS®. MiRealSource
- $47,9002 bd2 ba1.3k sqft316 Sheffield Ave, Flint, MI 48503For SaleMLS ID #20261091307, Wyatt Wilson, Real Estate by Tremaine. Realcomp II
- $41,9002 bd1 ba791 sqft4143 Doran St, Flint, MI 48504For SaleMLS ID #50222675, Lynn Moore, Berkshire Hathaway HomeServices. MiRealSource
- $28,9002 bd1 ba1.2k sqft2947 Mackin Rd, Flint, MI 48504For SaleMLS ID #20261082484, Sonny Kaushik, Ikon Property Group. Realcomp II
- $39,9003 bd1 ba897 sqft6613 N Webster Rd, Flint, MI 48505For SaleMLS ID #26057655, Ahmed ''Ali'' Khalil, Real Broker, LLC. MichRIC
