BRAND NEW brick home under construction by Tullis Development in Grandview Ridge of Tahlequah, Oklahoma. This lovely home will feature an open floor plan concept with 3 bedrooms and 2 baths. The heart of this home is a captivating kitchen that will be adorned with elegant granite countertops, perfect for culinary enthusiasts, custom cabinetry and beautiful stainless-steel appliances. The inviting living space boasts a modern open space while incorporating a warm and cozy atmosphere. There is also ample outdoor space for relaxation and entertainment with a huge, covered patio overlooking the spacious yard. Additionally, the two-car garage ensures convenience and functionality for your lifestyle. The neighborhood offers residents an inviting "Country Feel" but convenient to the city life. Don't miss the chance to make this beautiful property your own!
Pending
$273,000
2020 Everly Dr, Tahlequah, OK 74464
3beds
1,525sqft
:
Get pre-qualified$1,707/mo
Single Family Residence
Built in 2026
0.58 Acres Lot
$273,000 Zestimate®
$179/sqft
$-- HOA
What's special
Elegant granite countertopsOpen floor plan conceptBrick homeTwo-car garageSpacious yardInviting living spaceCaptivating kitchen
- 70 days |
- 10 |
- 0 |
Zillow last checked:
Listing updated:
Listed by:
Beverly Jeanes 918-931-9434,
Coldwell Banker Select
Source: MLS Technology, Inc.,MLS#: 2617922 Originating MLS: MLS Technology
Originating MLS: MLS TechnologyFacts & features
Interior
Bedrooms & bathrooms
- Bedrooms: 3
- Bathrooms: 2
- Full bathrooms: 2
Primary bedroom
- Description: Master Bedroom,Private Bath,Walk-in Closet
- Level: First
Bedroom
- Description: Bedroom,Walk-in Closet
- Level: First
Bedroom
- Description: Bedroom,No Bath
- Level: First
Primary bathroom
- Description: Master Bath,Double Sink,Full Bath,Shower Only
- Level: First
Bathroom
- Description: Hall Bath,Bathtub,Full Bath
- Level: First
Dining room
- Description: Dining Room,Breakfast
- Level: First
Kitchen
- Description: Kitchen,Island
- Level: First
Living room
- Description: Living Room,Great Room
- Level: First
Utility room
- Description: Utility Room,Inside
- Level: First
Heating
- Central, Electric
Cooling
- Central Air
Appliances
- Included: Dishwasher, Electric Water Heater, Disposal, Microwave, Oven, Range, Refrigerator
- Laundry: Washer Hookup, Electric Dryer Hookup
Features
- Granite Counters, Ceiling Fan(s), Electric Oven Connection, Electric Range Connection
- Flooring: Tile
- Windows: Vinyl, Insulated Windows
- Basement: None
- Has fireplace: No
Interior area
- Total structure area: 1,525
- Total interior livable area: 1,525 sqft
Property
Parking
- Total spaces: 2
- Parking features: Attached, Garage
- Attached garage spaces: 2
Features
- Levels: One
- Stories: 1
- Patio & porch: Covered, Patio, Porch
- Exterior features: Concrete Driveway, None
- Pool features: None
- Fencing: None
Lot
- Size: 0.58 Acres
- Features: Corner Lot
Details
- Additional structures: None
- Parcel number: 00001717N22E000400
Construction
Type & style
- Home type: SingleFamily
- Architectural style: French Provincial
- Property subtype: Single Family Residence
Materials
- Brick, Wood Frame
- Foundation: Slab
- Roof: Asphalt,Fiberglass
Condition
- Under Construction
- Year built: 2026
Utilities & green energy
- Sewer: Septic Tank
- Water: Rural
- Utilities for property: None
Green energy
- Energy efficient items: Windows
Community & HOA
Community
- Security: No Safety Shelter, Smoke Detector(s)
- Subdivision: Grandview Ridge Subdivision
HOA
- Has HOA: No
Location
- Region: Tahlequah
Financial & listing details
- Price per square foot: $179/sqft
- Annual tax amount: $187
- Date on market: 5/15/2026
- Listing terms: Conventional,FHA,USDA Loan,VA Loan
Estimated market value
$273,000
$259,000 - $287,000
$1,946/mo
Price history
| Date | Event | Price |
|---|---|---|
| 5/15/2026 | Listed for sale | $273,000$179/sqft |
Source:  Coldwell Banker Select #2617922 Report a problem Coldwell Banker Select #2617922 Report a problem | ||
| 5/15/2026 | Pending sale | $273,000$179/sqft |
Source:  MLS Technology, Inc. #2617922 Report a problem MLS Technology, Inc. #2617922 Report a problem | ||
| 5/15/2026 | Listed for sale | $273,000+447.1%$179/sqft |
Source: MLS Technology, Inc. #2617922 Report a problem | ||
| 4/17/2026 | Sold | $49,900$33/sqft |
Source: MLS Technology, Inc. #2613690 Report a problem | ||
| 4/16/2026 | Listed for sale | $49,900$33/sqft |
Source: Coldwell Banker Select #2613690 Report a problem | ||
| 4/16/2026 | Pending sale | $49,900$33/sqft |
Source: MLS Technology, Inc. #2613690 Report a problem | ||
| 4/16/2026 | Listed for sale | $49,900+22%$33/sqft |
Source: MLS Technology, Inc. #2613690 Report a problem | ||
| 12/9/2025 | Listing removed | $40,900$27/sqft |
Source: Coldwell Banker Select #2524724 Report a problem | ||
| 6/10/2025 | Listed for sale | $40,900+1%$27/sqft |
Source: MLS Technology, Inc. #2524724 Report a problem | ||
| 4/9/2025 | Listing removed | $40,500$27/sqft |
Source: Coldwell Banker Select #2506279 Report a problem | ||
| 2/14/2025 | Listed for sale | $40,500$27/sqft |
Source: MLS Technology, Inc. #2506279 Report a problem | ||
| 12/24/2024 | Listing removed | $40,500$27/sqft |
Source: Coldwell Banker Select #2342899 Report a problem | ||
| 10/8/2024 | Price change | $40,500+4.1%$27/sqft |
Source: Coldwell Banker Select #2342899 Report a problem | ||
| 12/11/2023 | Listed for sale | $38,900$26/sqft |
Source: MLS Technology, Inc. #2342899 Report a problem | ||
| 11/25/2023 | Listing removed | -- |
Source: MLS Technology, Inc. #2318813 Report a problem | ||
| 11/30/2022 | Listed for sale | $38,900$26/sqft |
Source: MLS Technology, Inc. #2240742 Report a problem | ||
Public tax history
Tax history is unavailable.
Monthly payment
Est. payment
Payment breakdown
Explore the cost of this home by adjusting the details. Changes won't be saved.Climate risks
Neighborhood: 74464
Nearby schools
GreatSchools rating
- 7/10Grand View Public SchoolGrades: PK-8Distance: 0.8 mi
Schools provided by the listing agent
- Elementary: Grand View
- High: Tahlequah
- District: Grandview - Sch Dist (C4)
Source: MLS Technology, Inc.. This data may not be complete. We recommend contacting the local school district to confirm school assignments for this home.
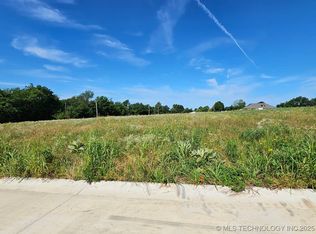
- $33,9950.577 Acres1920 Everly Dr, Tahlequah, OK 74464Sold
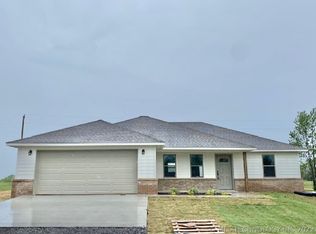
- $243,7003 bd2 ba1.3k sqft2101 N Sunset Strip, Tahlequah, OK 74464Off Market
- $7,374-- bd-- ba-- sqft1951 N Sunset Strip, Tahlequah, OK 74464Off Market
- $348,0004 bd2 ba1.8k sqft1930 Everly Dr, Tahlequah, OK 74464Sold
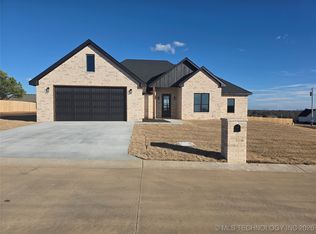
- $250,3603 bd2 ba1.3k sqft1910 Everly Dr, Tahlequah, OK 74464Sold
- $142,5003 bd2 ba1.1k sqft1981 N Sunset Strip, Tahlequah, OK 74464Off Market
- $270,0003 bd2 ba1.5k sqft1921 N Everly Dr, Tahlequah, OK 74464Sold
- $270,0003 bd2 ba1.4k sqft1921 N Everly Dr, Tahlequah, OK 74464Sold
A local agent can set up tours, give advice and negotiate with sellers.
A local lender can help you make sure your offer is ready when you are.
Similar homes
- $--4 bd2 ba1.7k sqft404 Kim St, Tahlequah, OK 74464Auction
 ServiceLink Auction
 - $299,9003 bd2 ba1.6k sqft1980 Everly Dr, Tahlequah, OK 74464For Sale
 MLS ID #2600681, Kim Jones, Team Ag Real Estate. MLS Technology, Inc.
 - $275,0003 bd2 ba1.7k sqft20030 E 794th Rd, Tahlequah, OK 74464For Sale
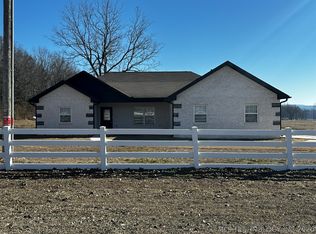 MLS ID #2604756, Bobby J. McAlpine Jr, Coldwell Banker Select. MLS Technology, Inc.
 - $330,0003 bd2 ba1.7k sqft1970 Everly Dr, Tahlequah, OK 74464For Sale
 MLS ID #2618680, Kim Jones, Team Ag Real Estate. MLS Technology, Inc.
 - $265,0004 bd2 ba1.5k sqft13070 Windchester Dr, Tahlequah, OK 74464For SaleMLS ID #2615583, Edna Kimble, C21/Wright Real Estate. MLS Technology, Inc.
- $259,9003 bd2 ba1.8k sqft17589 W Wedgewood Dr, Tahlequah, OK 74464For SaleMLS ID #2624339, Edna Kimble, C21/Wright Real Estate. MLS Technology, Inc.
- $310,0003 bd2 ba1.8k sqft2487 S Muskogee Ave, Tahlequah, OK 74464For SaleMLS ID #2625390, Angela Thornton, Tenkiller Lake and Land. MLS Technology, Inc.
- $227,5004 bd2 ba1.7k sqft16557 N Briggs Flat Rd, Tahlequah, OK 74464For SaleMLS ID #2626309, Sidni Shockley, The Shockley Group. MLS Technology, Inc.
- $325,0004 bd3 ba2k sqft99 Greentree Dr, Tahlequah, OK 74464For SaleMLS ID #2626627, Jessie Barnard, C21/Wright Real Estate. MLS Technology, Inc.
- $250,0003 bd2 ba1.4k sqft1211 W 1st St, Tahlequah, OK 74464For SaleMLS ID #2624297, Suzanne Myers, C21/Wright Real Estate. MLS Technology, Inc.
- $235,0004 bd3 ba2.1k sqft802 W Downing St, Tahlequah, OK 74464For SaleMLS ID #2624449, Dawn Miller, Pleasant Homes Management, LLC. MLS Technology, Inc.
- $259,9003 bd2 ba1.7k sqft500 Quail Ridge Dr, Tahlequah, OK 74464For SaleMLS ID #2612244, Suzanne Myers, C21/Wright Real Estate. MLS Technology, Inc.
- $284,0003 bd2 ba1.6k sqft4236 Highland Dr, Tahlequah, OK 74464For SaleMLS ID #2619158, Suzanne Myers, C21/Wright Real Estate. MLS Technology, Inc.
- $243,8004 bd2 ba2.1k sqft503 Joe Carroll St, Tahlequah, OK 74464For SaleMLS ID #2620527, Crystal Hendricks, C21/Wright Real Estate. MLS Technology, Inc.
- $288,3543 bd2 ba1.5k sqft840 E Harlan Dr, Tahlequah, OK 74464For SaleMLS ID #2614646, Bradyn Smith, C21/Wright Real Estate. MLS Technology, Inc.
- $242,0003 bd3 ba1.9k sqft1218 E Boone St, Tahlequah, OK 74464For SaleMLS ID #2618191, Stacie L. McLain, RE/MAX & ASSOCIATES. MLS Technology, Inc.
- $179,9003 bd2 ba1.7k sqft15188 Highway 82, Tahlequah, OK 74464For SaleMLS ID #2622951, Edna Kimble, C21/Wright Real Estate. MLS Technology, Inc.
- $299,9003 bd3 ba2.1k sqft1550 Redwood Pl, Tahlequah, OK 74464For SaleMLS ID #2623743, Anne Uzzo, C21/Wright Real Estate. MLS Technology, Inc.
- $214,5003 bd2 ba1.7k sqft110 Brewer Ave, Tahlequah, OK 74464For SaleMLS ID #2618352, Jessie Barnard, C21/Wright Real Estate. MLS Technology, Inc.
- $275,0002 bd2 ba944 sqft8041 N Highway 10, Tahlequah, OK 74464For SaleMLS ID #1354290, Kaci Johnson, Realty Mart. ArkansasOne MLS
