Looking for higher quality in an almost-new home? This home was built to a higher standard & it shows. Striking gunmetal grey siding, spacious & welcoming porch, & 3 car garage w basement access set the tone as you step inside. The open kitchen impresses w granite counters, rich wood cabinetry, & corner pantry, all thoughtfully designed for function & style. Show stopping light fixtures elevate the ordinary & gas fireplace & warm tones flow throughout. Custom built-ins & locker system keep everyday life organized. Primary suite features a dual head walk-in tile shower & spacious walk-in closet w organizers. Step outside to a generously sized south facing patio & yard, ready to make the most of summer. Lower level is ready for your vision - framed for an additional legal bedroom, large family room, & third bath. Quiet neighborhood just a short walk or bike from Culver Park & bike trail, & served by an excellent school system. Quality sets this one apart!
Under contract
$599,900
2020 Goldfinch Ln, Sauk City, WI 53583
3beds
1,820sqft
:
Get pre-qualified$3,697/mo
Single Family Residence
Built in 2018
0.28 Acres Lot
$589,900 Zestimate®
$330/sqft
$-- HOA
What's special
- 78 days |
- 183 |
- 2 |
Zillow last checked:
Listing updated:
Listed by:
Breanne Eckstein,
First Weber Inc,
Sommer Von Behren,
First Weber Inc
Source: SCWMLS,MLS#: 2022797
Facts & features
Interior
Bedrooms & bathrooms
- Bedrooms: 3
- Bathrooms: 2
- Full bathrooms: 2
- Main level bathrooms: 2
Primary bedroom
- Level: Main
- Area: 196
- Dimensions: 14 x 14
Bedroom 2
- Level: Main
- Area: 168
- Dimensions: 12 x 14
Bedroom 3
- Level: Main
- Area: 168
- Dimensions: 12 x 14
Kitchen
- Features: Dishwasher, Disposal, Kitchen Island, Microwave, Pantry, Range/Oven, Refrigerator
- Level: Main
- Area: 150
- Dimensions: 15 x 10
Living room
- Level: Main
- Area: 255
- Dimensions: 17 x 15
Heating
- Forced Air
Cooling
- Central Air
Appliances
- Included: Washer, Dryer
- Laundry: Main Level
Features
- Walk-In Closet(s), At Least 1 tub, Internet- Fiber available, Foyer
- Basement: Full,Full Size Windows/Exposed
- Has fireplace: Yes
- Fireplace features: Gas
Interior area
- Total structure area: 1,820
- Total interior livable area: 1,820 sqft
- Finished area above ground: 1,820
Property
Parking
- Total spaces: 3
- Parking features: Additional Parking, Access to Basement
- Garage spaces: 3
- Has uncovered spaces: Yes
Features
- Levels: One
- Stories: 1
- Patio & porch: Patio
Lot
- Size: 0.28 Acres
Details
- Parcel number: 181127900000
- Zoning: Res
Construction
Type & style
- Home type: SingleFamily
- Architectural style: Ranch
- Property subtype: Single Family Residence
Materials
- Brick, Vinyl Siding
- Foundation: Poured concrete foundatn
Condition
- Year built: 2018
Details
- Builder name: Stellar Builders
Utilities & green energy
- Sewer: Public Sewer
- Water: Public
Green energy
- Energy efficient items: Appliances
Community & HOA
Location
- Region: Sauk City
Financial & listing details
- Price per square foot: $330/sqft
- Tax assessed value: $450,300
- Annual tax amount: $7,403
- Date on market: 5/8/2026
- Inclusions: wall oven, refrigerator, dishwasher, microwave, washer, dryer, water softener, window coverings
- Exclusions: Google home smart doorbell
Estimated market value
$589,900
$560,000 - $619,000
$2,565/mo
Price history
| Date | Event | Price |
|---|---|---|
| 7/6/2026 | Listing removed | $599,900$330/sqft |
Source:  WIREX MLS #2022797 Report a problem WIREX MLS #2022797 Report a problem | ||
| 6/25/2026 | Price change | $599,900-2.1%$330/sqft |
Source: SCWMLS #2022797 Report a problem | ||
| 6/12/2026 | Price change | $612,500-2%$337/sqft |
Source: WIREX MLS #2022797 Report a problem | ||
| 5/12/2026 | Listed for sale | $625,000+959.3%$343/sqft |
Source: WIREX MLS #2022797 Report a problem | ||
| 7/24/2018 | Sold | $59,000-62.5%$32/sqft |
Source: Public Record Report a problem | ||
| 7/10/2017 | Sold | $157,500$87/sqft |
Source: Public Record Report a problem | ||
Public tax history
| Year | Property taxes | Tax assessment |
|---|---|---|
| 2024 | $7,138 -0.2% | $450,300 |
| 2023 | $7,151 -1.4% | $450,300 |
| 2022 | $7,255 +25.7% | $450,300 +78.4% |
| 2021 | $5,771 +6% | $252,400 |
| 2020 | $5,447 +6% | $252,400 |
| 2019 | $5,141 +513961% | $252,400 +504700% |
| 2018 | $1 | $50 |
Find assessor info on the county website
Monthly payment
Est. payment
Payment breakdown
Explore the cost of this home by adjusting the details. Changes won't be saved.Climate risks
Neighborhood: 53583
Nearby schools
GreatSchools rating
- NABridges ElementaryGrades: PK-2Distance: 1 mi
- 5/10Sauk Prairie Middle SchoolGrades: 6-8Distance: 0.7 mi
- 7/10Sauk Prairie High SchoolGrades: 9-12Distance: 0.8 mi
Schools provided by the listing agent
- Middle: Sauk Prairie
- High: Sauk Prairie
- District: Sauk Prairie
Source: SCWMLS. This data may not be complete. We recommend contacting the local school district to confirm school assignments for this home.
- $619,700-- bd-- ba-- sqft2016 Goldfinch Ln, Sauk City, WI 53583Off Market
- $549,9003 bd3 ba2k sqft2021 Goldfinch Ln, Sauk City, WI 53583Sold

- $555,900-- bd-- ba-- sqft2100 Goldfinch Ln, Sauk City, WI 53583Off Market
- $610,0003 bd3 ba1.9k sqft2025 Mulberry St, Sauk City, WI 53583Sold

- $530,600-- bd-- ba-- sqft2025 Goldfinch Ln, Sauk City, WI 53583Off Market
- $585,700-- bd-- ba-- sqft2012 Goldfinch Ln, Sauk City, WI 53583Off Market
- $466,9004 bd3 ba2.1k sqft2017 Goldfinch Ln, Sauk City, WI 53583Off Market
- $555,800-- bd-- ba-- sqft2024 Goldfinch Ln, Sauk City, WI 53583Off Market
A local agent can set up tours, give advice and negotiate with sellers.
Similar homes
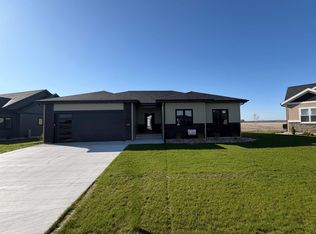
- $570,0003 bd2 ba1.7k sqft240 Mulberry St, Sauk City, WI 53583For Sale
 MLS ID #2027325, Breanne Eckstein. SCWMLS
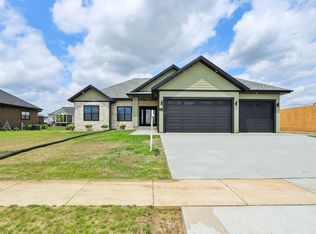
 - $599,0003 bd3 ba1.7k sqft252 Falcon Ct, Sauk City, WI 53583New Construction
 MLS ID #2007898, Acker Maly Home Team. SCWMLS
 - $635,0003 bd3 ba1.9k sqft2005 Mulberry St, Sauk City, WI 53583New Construction
 MLS ID #2021589, Acker Maly Home Team. SCWMLS
 - $533,6453 bd2 ba1.7k sqft237 Falcon Ct, Sauk City, WI 53583New Construction
 Lennar Homes
 - $424,9003 bd2 ba2.2k sqft429 Sycamore St, Sauk City, WI 53583For SaleMLS ID #2027648, Janine Birkhimer. SCWMLS
- $599,9004 bd3 ba2.6k sqft1201 Jacob Dr, Prairie Du Sac, WI 53578For SaleMLS ID #2022601, Dave Johnson. SCWMLS
- $532,0954 bd3 ba2.3k sqft245 Falcon Ct, Sauk City, WI 53583New ConstructionLennar Homes
- $499,9753 bd3 ba2k sqft2000 Mulberry 124, Sauk City, WI 53589New ConstructionMLS ID #2019262, Emily Ostermiller. SCWMLS
- $489,2104 bd3 ba2.1k sqft1909 Mulberry 108, Sauk City, WI 53589New ConstructionMLS ID #2019258, Emily Ostermiller. SCWMLS
- $525,0004 bd3 ba2k sqft1019 21st St, Prairie Du Sac, WI 53578For SaleMLS ID #2025561, Emily Lins. SCWMLS
- $509,2603 bd2 ba1.8k sqft2004 Mulberry St, Sauk City, WI 53583New ConstructionLennar Homes
- $643,9004 bd3 ba2.5k sqft2415 Bluestem Xing Lot 2, Prairie Du Sac, WI 53578New ConstructionMLS ID #2025538, Peggy Acker-Farber. SCWMLS
- $599,5003 bd3 ba2.4k sqft1205 20th St, Prairie Du Sac, WI 53578For SaleMLS ID #2016346, Daleen Heffron. SCWMLS
- $643,9004 bd3 ba2.5k sqft2415 Bluestem Xing, Prairie Du Sac, WI 53578New ConstructionMLS ID #2025549, Peggy Acker-Farber. SCWMLS
- $568,0002 bd2 ba1.6k sqft2404 Bluestem Xing Lot 19, Prairie Du Sac, WI 53578New ConstructionMLS ID #2009457, Peggy Acker-Farber. SCWMLS
- $599,0004 bd3 ba2.4k sqftE10056 County Road C, North Freedom, WI 53951For SaleMLS ID #2019063, Jamie Judd. SCWMLS
- $568,0002 bd2 ba1.6k sqft130 Goldenrod Way Lot 17, Prairie Du Sac, WI 53578New ConstructionMLS ID #2009737, Peggy Acker-Farber. SCWMLS
- $568,0002 bd2 ba1.6k sqft2408 Bluestem Xing Lot 19, Prairie Du Sac, WI 53578New ConstructionMLS ID #2009733, Peggy Acker-Farber. SCWMLS
- $568,0002 bd2 ba1.6k sqft134 Goldenrod Way Lot 17, Prairie Du Sac, WI 53578New ConstructionMLS ID #2009736, Peggy Acker-Farber. SCWMLS
- $599,9004 bd3 ba2.2k sqftE4930 Rolling Ridge Rd, Spring Green, WI 53588For SaleMLS ID #2025279, Caleb Payne. SCWMLS
