Don't miss this charming 4 bedroom home located in a desirable neighborhood just a short walk from both the neighborhood park and Culver Park. Step inside to an inviting open-concept floor plan that offers a seamless flow between the living, dining, and kitchen areas—perfect for everyday living and entertaining. New carpet on the main level provides a fresh, updated feel throughout the home. Outside, enjoy a private backyard featuring a large deck that's perfect for entertaining family and friends, relaxing outdoors, or enjoying summer gatherings. Combining comfort, convenience, and a great location, this home is ready for you to move in and make it your own.
Offer-no show
$525,000
1019 21st St, Prairie Du Sac, WI 53578
4beds
2,089sqft
Single Family Residence
Built in 2008
10,454 Square Feet Lot
$513,600 Zestimate®
$251/sqft
$-- HOA
What's special
- --
- on Zillow
- 31
- views
- 0
- saves
Zillow last checked:
Listing updated:
Listed by:
Emily Lins,
RE/MAX Preferred
Source: SCWMLS,MLS#: 2025561
Facts & features
Interior
Bedrooms & bathrooms
- Bedrooms: 4
- Bathrooms: 3
- Full bathrooms: 3
Primary bedroom
- Level: Upper
- Area: 168
- Dimensions: 12 x 14
Bedroom 2
- Level: Upper
- Area: 110
- Dimensions: 10 x 11
Bedroom 3
- Level: Upper
- Area: 110
- Dimensions: 10 x 11
Bedroom 4
- Level: Lower
- Area: 182
- Dimensions: 13 x 14
Kitchen
- Features: Dishwasher, Disposal, Kitchen Island, Microwave, Range/Oven, Refrigerator
- Level: Main
- Area: 231
- Dimensions: 21 x 11
Living room
- Level: Main
- Area: 336
- Dimensions: 16 x 21
Heating
- Forced Air
Cooling
- Central Air
Appliances
- Included: Washer, Dryer, Water Softener Included
- Laundry: Lower Level
Features
- Walk-In Closet(s), Vaulted Ceiling(s), At Least 1 tub, Internet- Fiber available, Smart doorbell, Entrance Foyer, Rec Room, Foyer
- Basement: Full,Walk-Out Access,Finished,Storage Space,Exposed
- Has fireplace: No
Interior area
- Total structure area: 2,089
- Total interior livable area: 2,089 sqft
- Finished area above ground: 1,180
Video & virtual tour
Property
Parking
- Total spaces: 3
- Parking features: Additional Parking, Attached, Garage Door Opener
- Attached garage spaces: 3
- Has uncovered spaces: Yes
Features
- Levels: Multi/Split,Tri-level
- Patio & porch: Deck, Patio
Lot
- Size: 10,454 Square Feet
Details
- Parcel number: 172093682540
- Zoning: Res
Construction
Type & style
- Home type: SingleFamily
- Property subtype: Single Family Residence
Materials
- Vinyl Siding, Brick, Stone
- Foundation: Poured concrete foundatn
Condition
- Year built: 2008
Details
- Builder name: Madison Homes
Utilities & green energy
- Sewer: Public Sewer
- Water: Public
- Utilities for property: Cable Available
Community & HOA
Community
- Subdivision: Highland Park
Location
- Region: Prairie Du Sac
Financial & listing details
- Price per square foot: $251/sqft
- Tax assessed value: $395,000
- Annual tax amount: $5,851
- Date on market: 6/11/2026
- Inclusions: Washer, Dryer, Kitchen Appliances, Water Softener, Curtain Rods Only, bar fridge in basement
- Exclusions: Curtain Panels
Estimated market value
$513,600
$488,000 - $539,000
$2,675/mo
Price history
| Date | Event | Price |
|---|---|---|
| 10/1/2026 | Pending sale | $525,000$251/sqft |
Source: SCWMLS #2025561 Report a problem | ||
| 7/28/2026 | Contingent | $525,000$251/sqft |
Source: SCWMLS #2025561 Report a problem | ||
| 6/26/2026 | Price change | $525,000-0.9%$251/sqft |
Source: SCWMLS #2025561 Report a problem | ||
| 6/19/2026 | Price change | $529,900-0.9%$254/sqft |
Source: SCWMLS #2025561 Report a problem | ||
| 6/14/2026 | Listed for sale | $534,900+39.8%$256/sqft |
Source:  WIREX MLS #2025561 Report a problem WIREX MLS #2025561 Report a problem | ||
| 7/10/2022 | Listing removed | -- |
Source: WIREX MLS #1910039 Report a problem | ||
| 7/12/2021 | Sold | $382,500+2%$183/sqft |
Source: Public Record Report a problem | ||
| 7/1/2021 | Pending sale | $374,900$179/sqft |
Source: SCWMLS #1910039 Report a problem | ||
| 5/25/2021 | Listed for sale | $374,900+60.2%$179/sqft |
Source: SCWMLS #1910039 Report a problem | ||
| 3/3/2015 | Sold | $234,000-2.5%$112/sqft |
Source: SCWMLS #1721512 Report a problem | ||
| 12/4/2014 | Price change | $239,900-2%$115/sqft |
Source: First Weber Group #1721512 Report a problem | ||
| 9/12/2014 | Price change | $244,900-2%$117/sqft |
Source: First Weber Group #1721512 Report a problem | ||
| 7/26/2014 | Price change | $249,900-3.8%$120/sqft |
Source: First Weber Group #1721512 Report a problem | ||
| 7/12/2014 | Listed for sale | $259,900+1268.6%$124/sqft |
Source: First Weber Group #1721512 Report a problem | ||
| 4/21/2008 | Sold | $18,990$9/sqft |
Source: Public Record Report a problem | ||
Public tax history
| Year | Property taxes | Tax assessment |
|---|---|---|
| 2024 | $5,758 -18.7% | $395,000 +25.3% |
| 2023 | $7,083 -1.8% | $315,300 |
| 2022 | $7,215 +36.3% | $315,300 +28.5% |
| 2021 | $5,293 +6.8% | $245,300 |
| 2020 | $4,957 +3.6% | $245,300 |
| 2019 | $4,786 +2% | $245,300 |
| 2018 | $4,694 +6.7% | $245,300 +18.3% |
| 2017 | $4,398 +0.2% | $207,400 |
| 2016 | $4,389 -2.1% | $207,400 |
| 2015 | $4,483 -0.2% | $207,400 |
| 2014 | $4,491 +3% | $207,400 +3.1% |
| 2013 | $4,361 +6.6% | $201,200 |
| 2012 | $4,089 +0.2% | $201,200 |
| 2011 | $4,081 -2.3% | $201,200 |
| 2010 | $4,178 +4.5% | $201,200 |
| 2009 | $3,997 | $201,200 |
Find assessor info on the county website
Monthly payment
Est. payment
Payment breakdown
Explore the cost of this home by adjusting the details. Changes won't be saved.Climate risks
Neighborhood: 53578
Nearby schools
Schools provided by the listing agent
- Elementary: Bridges
- Middle: Sauk Prairie
- High: Sauk Prairie
- District: Sauk Prairie
Source: SCWMLS. This data may not be complete. We recommend contacting the local school district to confirm school assignments for this home.


Similar homes
- $499,9504 bd3 ba2.5k sqft808 Hanksfield Pl, Prairie Du Sac, WI 53578For Sale
 MLS ID #2030143, Sarah Goetsch. SCWMLS
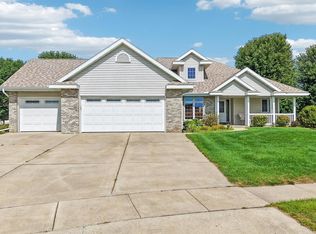
 - $519,9003 bd2 ba1.7k sqft2016 Tumbleweed Dr, Prairie Du Sac, WI 53578For Sale
 MLS ID #2031664, Pam Halverson. SCWMLS
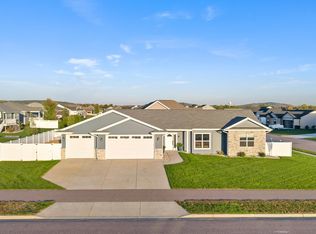
 - $574,5004 bd3 ba2.2k sqft162 Chickadee Ln, Sauk City, WI 53583For Sale
 MLS ID #2034114, Daleen Heffron. SCWMLS
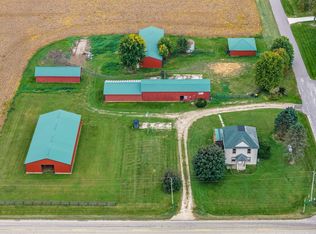
 - $499,9004 bd2 ba1.2k sqftS7914 Stones Pocket Rd, North Freedom, WI 53951For Sale
 MLS ID #2033918, Thomas Gavin. SCWMLS
