Welcome to this move in ready, newer built three bedroom, two bathroom home offering over 1,300 square feet of comfortable living space in an established neighborhood- with convenient access to Rangeline Rd. The open living and dining area makes everyday life and entertaining easy. Split floor plan with a primary bedroom offering a walking in shower and spacious walk in closet. Natural light pours into the kitchen which features stainless steel appliances and ample cabinet and countertop space. A dedicated laundry room with additional storage keeps everything organized and out of the way. Outside, the patio overlooks a huge fenced-in backyard with wood privacy fencing. The two car garage includes an above-ground storm shelter, giving you peace of mind!. This home also qualifies for FHA and VA financing. Schedule your showing today! Photos contains 1 AI enhanced image.
Pending
$219,900
2020 S Highview Ave, Joplin, MO 64804
3beds
1,320sqft
Single Family Residence
Built in 2013
10,018 Square Feet Lot
$218,300 Zestimate®
$167/sqft
$-- HOA
What's special
Two car garageWood privacy fencingSplit floor planSpacious walk in closet
- 19 days
- 644
- 67
Zillow last checked:
Listing updated:
Listed by:
Ariel Smith 417-572-4106,
KELLER WILLIAMS REALTY ELEVATE
Source: Ozark Gateway AOR,MLS#: 265896
Facts & features
Interior
Bedrooms & bathrooms
- Bedrooms: 3
- Bathrooms: 2
- Full bathrooms: 2
Primary bedroom
- Dimensions: 11 x 11
Bedroom 2
- Dimensions: 10 x 10
Bedroom 3
- Dimensions: 10 x 10
Dining room
- Dimensions: 10 x 10
Kitchen
- Dimensions: 12 x 10
Living room
- Dimensions: 17 x 12
Utility room
- Dimensions: 8 x 5
Heating
- Has Heating (Unspecified Type)
Cooling
- Has cooling: Yes
Features
- Ceiling Fan(s)
- Basement: Crawl Space
- Has fireplace: No
- Fireplace features: None
Interior area
- Total structure area: 1,320
- Total interior livable area: 1,320 sqft
- Finished area above ground: 1,320
- Finished area below ground: 0
Property
Parking
- Total spaces: 2
- Parking features: Garage Door Opener
- Attached garage spaces: 2
- Has uncovered spaces: Yes
- Details: Driveway, 2 Car Att Garage
Features
- Levels: One
- Stories: 1
- Patio & porch: Patio, Porch
- Fencing: Privacy
Lot
- Size: 10,018 Square Feet
- Dimensions: 74 x 135
- Features: Curb & Gutter, Sidewalk(s)
- Topography: Level
Details
- Parcel number: 19601310002023000
Construction
Type & style
- Home type: SingleFamily
- Architectural style: Traditional
- Property subtype: Single Family Residence
Materials
- Brick, Vinyl
- Foundation: Concrete Perimeter
Condition
- Year built: 2013
Utilities & green energy
- Sewer: Public Sewer
Community & HOA
Community
- Security: Smoke Detector(s)
- Subdivision: Kindred's Replat
Location
- Region: Joplin
Financial & listing details
- Price per square foot: $167/sqft
- Tax assessed value: $22,600
- Annual tax amount: $1
- Date on market: 10/25/2026
- Listing terms: Cash,Conventional,FHA
Estimated market value
$218,300
$207,000 - $229,000
$1,480/mo
Price history
| Date | Event | Price |
|---|---|---|
| 11/4/2026 | Pending sale | $219,900$167/sqft |
Source:  Ozark Gateway AOR #265896 Report a problem | ||
| 10/25/2026 | Listed for sale | $219,900$167/sqft |
Source: Ozark Gateway AOR #265896 Report a problem | ||
| 10/19/2026 | Pending sale | $219,900$167/sqft |
Source: Ozark Gateway AOR #265896 Report a problem | ||
| 10/16/2026 | Listed for sale | $219,900+58.3%$167/sqft |
Source: Ozark Gateway AOR #265896 Report a problem | ||
| 1/28/2014 | Sold | -- |
Source: Agent Provided Report a problem | ||
| 6/7/2013 | Listed for sale | $138,930+1011.4%$105/sqft |
Source: KELLER WILLIAMS REALTY OF SW MISSOURI #136780 Report a problem | ||
| 10/20/2012 | Listing removed | $12,500$9/sqft |
Source: Keller Williams - Joplin #132271 Report a problem | ||
| 10/10/2012 | Pending sale | $12,500$9/sqft |
Source: Keller Williams - Joplin #132271 Report a problem | ||
| 9/12/2012 | Listed for sale | $12,500$9/sqft |
Source: Keller Williams - Joplin #132271 Report a problem | ||
Public tax history
| Year | Property taxes | Tax assessment |
|---|---|---|
| 2025 | $1,042 +10.7% | $22,600 +10.9% |
| 2024 | $941 +0.1% | $20,380 |
| 2023 | $940 +0.4% | $20,380 +0% |
| 2022 | $937 | $20,370 |
| 2021 | -- | $20,370 +8.6% |
| 2020 | -- | $18,750 |
| 2019 | -- | $18,750 -2.4% |
| 2018 | -- | $19,220 |
| 2017 | $900 +1.4% | $19,220 |
| 2016 | $887 +0% | $19,220 |
| 2015 | $887 +18.6% | $19,220 +18.5% |
| 2014 | $748 +929.7% | $16,220 +926.6% |
| 2013 | $73 +0.8% | $1,580 |
| 2012 | $72 -66.5% | $1,580 -69.1% |
| 2011 | $215 -54.1% | $5,110 -54.2% |
| 2010 | $469 +0.8% | $11,150 |
| 2009 | $466 | $11,150 -3.6% |
| 2008 | -- | $11,570 |
| 2007 | -- | $11,570 +12.4% |
| 2006 | $394 | $10,290 |
| 2005 | -- | $10,290 |
| 2004 | $385 -0.4% | $10,290 -1.2% |
| 2003 | $387 | $10,420 |
Find assessor info on the county website
Monthly payment
Est. payment
Payment breakdown
Explore the cost of this home by adjusting the details. Changes won't be saved.Climate risks
Neighborhood: 64804
Nearby schools
Schools provided by the listing agent
- Elementary: Eastmorland
- Middle: East
Source: Ozark Gateway AOR. This data may not be complete. We recommend contacting the local school district to confirm school assignments for this home.

Similar homes
- $219,0003 bd2 ba1.7k sqft2321 S Florida Ave, Joplin, MO 64804For Sale By Owner

- $219,9004 bd2 ba1.8k sqft3510 S Park Ave, Joplin, MO 64804For Sale
 MLS ID #266041, Wren Vickers, CHARLES BURT HOMEFOLKS. Ozark Gateway AOR
- $215,5003 bd2 ba1.5k sqft2315 Mississippi Ave, Joplin, MO 64804For Sale
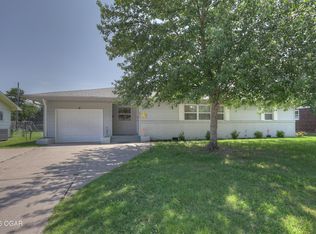 MLS ID #263837, Robert Glover, KELLER WILLIAMS REALTY ELEVATE. Ozark Gateway AOR
- $209,7503 bd2 ba1.4k sqft2402 Alabama Ave, Joplin, MO 64804For Sale
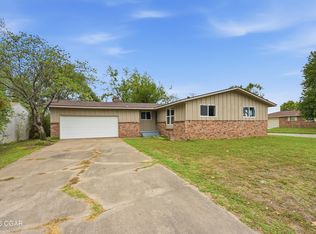 MLS ID #265677, Pink Homes, Brian Pink, KELLER WILLIAMS REALTY ELEVATE. Ozark Gateway AOR
- $190,0003 bd2 ba1.4k sqft2208 Mc Connell Avenue, Joplin, MO 64804Active
 MLS ID #60333909, Lisa Soltesz, Opendoor Brokerage, LLC. SOMOMLS as distributed by MLS GRID
