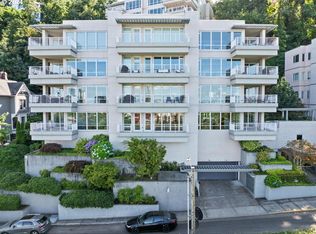
Breathtaking views of city and mountains coupled with luxurious single floor living located in Portland's West Hills present an exceptional opportunity. This one-of-a-kind property, owned by its original owner, occupies the entire third floor of Building B. Created by merging three distinct units, each condo is still individually recorded. This expansive space can be enjoyed as a grand, unified residence or easily divided into separate units with the necessary adjustments. Detailed floor plans and property information are available upon request. Ideal for those desiring generous single-floor living with the added security of a condominium, this custom-designed property is also well-suited for multi-generational living, accommodating live-in assistance, or potential development. The sale includes five dedicated parking spaces, plus additional guest parking in the common area, and three large storage closets (two of which are combined).
Sold
$1,040,000
2020 SW Market Street Dr #101-103, Portland, OR 97201
5beds
5,786sqft
Residential, Condominium
Built in 1997
-- sqft lot
$1,035,500 Zestimate®
$180/sqft
$6,684 Estimated rent
Home value
$1,035,500
$963,000 - $1.12M
$6,684/mo
Zestimate® history
Owner options
List your home for rent
$6,684/mo
Rent Zestimate®
Find your next renter with Zillow Rental Manager. Plus, with online applications, you can quickly screen prospective tenants – for free.
$6,684/mo
Rent Zestimate®
Refinance and save
$11,624/mo
Est. payment
Refinancing to a lower rate could help reduce your monthly payments and save thousands over the life of the loan.
$11,624/mo
Est. payment
Explore your selling options
Work with a Zillow partner agent
Leverage their expertise and Zillow's premium Showcase listings to get your home seen by more buyers.
Get startedList with your own agent
Get your home in front of millions of buyers by listing it on Zillow.
Learn how to do itSell it yourself
Take full control of how buyers see your home on Zillow by listing For Sale by Owner (FSBO).
List your homeWhat's special
Large cohesive dwellingSpacious custom-designed single-floor livingSeparate unitsLarge storage closets
Zillow last checked:
Listing updated:
Listed by:
Erika Wrenn 503-312-9770,
Where, Inc,
Marcia Weiss 503-784-5090,
Where, Inc
Bought with:
Erika Wrenn, 200107193
Where, Inc
Source: RMLS (OR),MLS#: 24255504
Facts & features
Interior
Bedrooms & bathrooms
- Bedrooms: 5
- Bathrooms: 5
- Full bathrooms: 4
- Partial bathrooms: 1
- Main level bathrooms: 5
Rooms
- Room types: 2nd Kitchen, Bedroom 4, Bedroom 2, Bedroom 3, Dining Room, Family Room, Kitchen, Living Room, Primary Bedroom
Primary bedroom
- Features: Dressing Room, Suite, Walkin Closet, Wallto Wall Carpet
- Level: Main
- Area: 285
- Dimensions: 15 x 19
Bedroom 2
- Features: Balcony, Walkin Closet, Wallto Wall Carpet
- Level: Main
- Area: 240
- Dimensions: 12 x 20
Bedroom 3
- Features: Closet, Wallto Wall Carpet
- Level: Main
- Area: 240
- Dimensions: 20 x 12
Bedroom 4
- Features: Walkin Closet, Wallto Wall Carpet
- Level: Main
- Area: 300
- Dimensions: 20 x 15
Dining room
- Features: Builtin Features
- Level: Main
- Area: 132
- Dimensions: 11 x 12
Family room
- Features: Balcony, Builtin Features, Hardwood Floors, Wet Bar
- Level: Main
- Area: 609
- Dimensions: 21 x 29
Kitchen
- Features: Builtin Features, Builtin Range, Builtin Refrigerator, Cook Island, Dishwasher, Microwave, Pantry, Builtin Oven, Granite, Tile Floor
- Level: Main
- Area: 221
- Width: 13
Living room
- Features: Balcony, Fireplace, Hardwood Floors, Wet Bar
- Level: Main
- Area: 460
- Dimensions: 20 x 23
Heating
- Forced Air 90, Fireplace(s)
Cooling
- Central Air
Appliances
- Included: Built In Oven, Built-In Range, Built-In Refrigerator, Dishwasher, Disposal, Gas Appliances, Instant Hot Water, Microwave, Range Hood, Stainless Steel Appliance(s), Water Purifier, Gas Water Heater
- Laundry: Hookup Available, Laundry Room
Features
- Granite, High Ceilings, Marble, Sound System, Pantry, Double Vanity, Closet, Suite, Walk-In Closet(s), Balcony, Built-in Features, Wet Bar, Cook Island, Dressing Room, Tile
- Flooring: Hardwood, Tile, Vinyl, Wall to Wall Carpet
- Windows: Double Pane Windows
- Basement: None
- Number of fireplaces: 3
- Fireplace features: Gas
Interior area
- Total structure area: 5,786
- Total interior livable area: 5,786 sqft
Property
Parking
- Total spaces: 5
- Parking features: Secured, Garage Door Opener, Condo Garage (Undeeded), Attached
- Attached garage spaces: 5
Accessibility
- Accessibility features: Accessible Doors, Accessible Elevator Installed, Accessible Entrance, Accessible Hallway, Caregiver Quarters, One Level, Walkin Shower, Accessibility
Features
- Stories: 1
- Entry location: Upper Floor
- Patio & porch: Covered Deck, Deck
- Exterior features: Gas Hookup, Balcony
- Has spa: Yes
- Spa features: Bath
- Has view: Yes
- View description: City, Mountain(s)
Lot
- Features: Commons, Trees
Details
- Additional structures: GasHookup, SeparateLivingQuartersApartmentAuxLivingUnit
- Additional parcels included: R296961,R296962
- Parcel number: R296960
Construction
Type & style
- Home type: Condo
- Architectural style: Contemporary
- Property subtype: Residential, Condominium
Materials
- Other, Stucco
- Foundation: Concrete Perimeter
- Roof: Built-Up
Condition
- Resale
- New construction: No
- Year built: 1997
Utilities & green energy
- Gas: Gas Hookup, Gas
- Sewer: Public Sewer
- Water: Public
- Utilities for property: Cable Connected
Community & HOA
Community
- Features: Condo Elevator
- Security: Fire Sprinkler System, Intercom Entry, Security Lights, Security System Owned
- Subdivision: West Hills/Goose Hollow
HOA
- Has HOA: Yes
- Amenities included: Commons, Exterior Maintenance, Gas, Hot Water, Insurance, Library, Maintenance Grounds, Management, Meeting Room, Sewer, Trash, Water
- HOA fee: $5,203 monthly
Location
- Region: Portland
Financial & listing details
- Price per square foot: $180/sqft
- Annual tax amount: $49,673
- Date on market: 7/29/2024
- Cumulative days on market: 359 days
- Listing terms: Cash,Conventional
- Road surface type: Paved
Price history
| Date | Event | Price |
|---|---|---|
| 6/17/2025 | Sold | $1,040,000-35%$180/sqft |
Source:  RMLS (OR) #24255504 Report a problem RMLS (OR) #24255504 Report a problem | ||
| 5/13/2025 | Pending sale | $1,600,000$277/sqft |
Source: RMLS (OR) #24255504 Report a problem | ||
| 3/3/2025 | Listed for sale | $1,600,000$277/sqft |
Source: RMLS (OR) #24255504 Report a problem | ||
Public tax history
Tax history is unavailable.
Neighborhood: Goose Hollow
Nearby homes
- $898,4442 bd2 ba2.3k sqft2020 SW Market Street Dr APT 102, Portland, OR 97201For Sale
- $430,6951 bd1 ba1k sqft2020 SW Market Street Dr APT 103, Portland, OR 97201Sold
- $1,147,3902 bd3 ba2.1k sqft2020 SW Market Street Dr APT 104, Portland, OR 97201Sold

- $465,0001 bd1 ba1k sqft2020 SW Market Street Dr APT 303, Portland, OR 97201For Sale
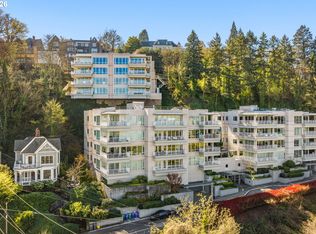
- $1,110,400-- bd-- ba-- sqft2020 SW Market Street Dr, Portland, OR 97201Off Market
- $660,7002 bd1 ba1.5k sqft1950 SW Market Street Dr, Portland, OR 97201Off Market
- $414,6002 bd2 ba1.1k sqft1952 SW Market Street Dr, Portland, OR 97201Off Market
- $810,7804 bd2 ba3.3k sqft1950-1952 SW Market Street Dr, Portland, OR 97201Off Market
Nearby schools
GreatSchools rating
- 5/10Chapman Elementary SchoolGrades: K-5Distance: 1.2 mi
- 6/10West Sylvan Middle SchoolGrades: 6-8Distance: 3.4 mi
- 8/10Lincoln High SchoolGrades: 9-12Distance: 0.2 mi
Schools provided by the listing agent
- Elementary: Chapman
- Middle: West Sylvan
- High: Lincoln
Source: RMLS (OR). This data may not be complete. We recommend contacting the local school district to confirm school assignments for this home.
Get a cash offer in 3 minutes
Find out how much your home could sell for in as little as 3 minutes with a no-obligation cash offer.
Estimated market value
$1,035,500
Get a cash offer in 3 minutes
Find out how much your home could sell for in as little as 3 minutes with a no-obligation cash offer.
Estimated market value
$1,035,500
- Oregon
- Multnomah County
- Portland
- 97201
- Goose Hollow
- 2020 SW Market Street Dr Unit 101-103
Nearby cities
Nearby neighborhoods
Nearby zip codes
Other Portland Topics
