PRICE REDUCED — VALUE PRICE PER SQUARE FOOT IN PORTLAND HEIGHTSElegant single-level condominium perched three levels up in Portland Heights, overlooking Goose Hollow with city and mountain views. The Vista House is known for wonderful designed floor plans The residence has custom features including recessed lighting throughout, inlaid hardwood floors, a gas fireplace with a granite and steel surround and thoughtful built-in features. Looking for outdoor space- a wraparound balcony extends the living and entertaining space outdoors.The luxury kitchen includes granite counters, stainless appliances, custom built-ins and a pass-through serving window. Enjoy the picture window out to the lovely garden. The primary suite has a large walk-in closet with vanity and an en-suite bath with a newly tiled shower, marble floors and jacuzzi tub. The second bedroom sits adjacent to the guest bath, which also has a newly tiled shower.Includes two assigned parking spaces and a large storage unit. Walking distance to Goose Hollow, Providence Park, and the MAX stop.
Pending
$898,444
2020 SW Market Street Dr APT 102, Portland, OR 97201
2beds
2,351sqft
Residential, Condominium
Built in 1997
-- sqft lot
$-- Zestimate®
$382/sqft
$2,527/mo HOA
What's special
Thoughtful built-in featuresCustom built-insInlaid hardwood floorsJacuzzi tubMarble floorsPass-through serving windowStainless appliances
- 303 days
- 22
- 0
Zillow last checked:
Listing updated:
Listed by:
Erika Wrenn 503-312-9770,
Where, Inc,
Kristina Opsahl 503-704-4043,
Where, Inc
Source: RMLS (OR),MLS#: 749524385
Facts & features
Interior
Bedrooms & bathrooms
- Bedrooms: 2
- Bathrooms: 2
- Full bathrooms: 2
- Main level bathrooms: 2
Rooms
- Room types: Media Room, Utility Room, Bedroom 2, Dining Room, Family Room, Kitchen, Living Room, Primary Bedroom
Primary bedroom
- Features: Suite, Walkin Closet, Wallto Wall Carpet
- Level: Main
- Area: 270
- Dimensions: 15 x 18
Bedroom 2
- Features: Builtin Features, Exterior Entry, Wallto Wall Carpet
- Level: Main
- Area: 323
- Dimensions: 19 x 17
Dining room
- Features: Hardwood Floors, Living Room Dining Room Combo, Wet Bar
- Level: Main
- Area: 132
- Dimensions: 11 x 12
Kitchen
- Features: Builtin Features, Builtin Refrigerator, Cook Island, Dishwasher, Microwave, Pantry, Builtin Oven, Tile Floor
- Level: Main
- Area: 221
- Width: 13
Living room
- Features: Balcony, Fireplace, Hardwood Floors, High Ceilings
- Level: Main
- Area: 460
- Dimensions: 20 x 23
Heating
- Forced Air, Fireplace(s)
Cooling
- Central Air
Appliances
- Included: Built In Oven, Built-In Refrigerator, Cooktop, Dishwasher, Disposal, Gas Appliances, Microwave, Range Hood, Stainless Steel Appliance(s), Electric Water Heater
- Laundry: Hookup Available
Features
- Granite, High Ceilings, Built-in Features, Living Room Dining Room Combo, Wet Bar, Cook Island, Pantry, Balcony, Suite, Walk-In Closet(s), Kitchen Island, Tile
- Flooring: Hardwood, Tile, Wall to Wall Carpet
- Windows: Double Pane Windows
- Basement: None
- Number of fireplaces: 1
- Fireplace features: Gas
Interior area
- Total structure area: 2,351
- Total interior livable area: 2,351 sqft
Property
Parking
- Total spaces: 2
- Parking features: Secured, Condo Garage (Undeeded), Attached
- Attached garage spaces: 2
Accessibility
- Accessibility features: One Level, Walkin Shower, Accessibility
Features
- Stories: 1
- Entry location: Upper Floor
- Patio & porch: Covered Deck, Deck
- Exterior features: Gas Hookup, Exterior Entry, Balcony
- Has spa: Yes
- Spa features: Bath
- Has view: Yes
- View description: City, Mountain(s), Trees/Woods
Lot
- Features: Commons, Trees
Details
- Additional structures: GasHookup
- Parcel number: R296961
Construction
Type & style
- Home type: Condo
- Architectural style: Contemporary
- Property subtype: Residential, Condominium
Materials
- Brick, Other
- Foundation: Concrete Perimeter
- Roof: Built-Up
Condition
- Resale
- New construction: No
- Year built: 1997
Utilities & green energy
- Gas: Gas Hookup
- Sewer: Public Sewer
- Water: Public
- Utilities for property: Cable Connected
Community & HOA
Community
- Features: Condo Elevator
- Security: Intercom Entry, Security Lights
HOA
- Has HOA: Yes
- Amenities included: Commons, Exterior Maintenance, Insurance, Library, Maintenance Grounds, Management, Meeting Room, Sewer, Trash, Water
- HOA fee: $2,527 monthly
Location
- Region: Portland
Financial & listing details
- Price per square foot: $382/sqft
- Tax assessed value: $978,950
- Annual tax amount: $18,715
- Date on market: 12/20/2025
- Cumulative days on market: 303 days
- Listing terms: Cash,Conventional
- Road surface type: Paved
Estimated market value
Not available
Estimated sales range
Not available
Not available
Price history
| Date | Event | Price |
|---|---|---|
| 7/29/2026 | Pending sale | $898,444$382/sqft |
Source:  RMLS (OR) #749524385 Report a problem RMLS (OR) #749524385 Report a problem | ||
| 3/31/2026 | Price change | $898,444-5.1%$382/sqft |
Source: RMLS (OR) #749524385 Report a problem | ||
| 3/24/2026 | Price change | $947,000-0.2%$403/sqft |
Source: RMLS (OR) #749524385 Report a problem | ||
| 1/27/2026 | Price change | $949,000-4.6%$404/sqft |
Source: RMLS (OR) #749524385 Report a problem | ||
| 1/2/2026 | Listed for sale | $995,000-31.1%$423/sqft |
Source: RMLS (OR) #749524385 Report a problem | ||
| 10/1/1998 | Sold | $1,445,000$615/sqft |
Source: Agent Provided Report a problem | ||
Public tax history
| Year | Property taxes | Tax assessment |
|---|---|---|
| 2025 | $18,715 -9.5% | $978,950 -7.8% |
| 2024 | $20,679 +2.2% | $1,061,270 +3% |
| 2023 | $20,241 -2.3% | $1,030,360 +3% |
| 2022 | $20,725 +6.7% | $1,000,350 +3% |
| 2021 | $19,416 +9.8% | $971,220 +3% |
| 2020 | $17,680 -8.1% | $942,940 +3% |
| 2019 | $19,236 | $915,480 +3% |
| 2018 | $19,236 +2.8% | $888,820 +3% |
| 2017 | $18,719 +13.5% | $862,940 +3% |
| 2016 | $16,494 | $837,810 +3% |
| 2015 | $16,494 +7.8% | $813,410 +3% |
| 2014 | $15,295 +17.7% | $789,720 +3% |
| 2013 | $12,994 +18.9% | $766,720 +12% |
| 2012 | $10,927 -4.2% | $684,860 -4.6% |
| 2011 | $11,407 -10.1% | $717,540 -6% |
| 2010 | $12,683 -12.8% | $763,560 +3% |
| 2009 | $14,543 -4.6% | $741,330 +3% |
| 2008 | $15,247 +33.2% | $719,740 +3% |
| 2007 | $11,449 +19.4% | $698,780 +15.3% |
| 2006 | $9,590 | $606,120 |
Find assessor info on the county website
Monthly payment
Est. payment
Payment breakdown
Explore the cost of this home by adjusting the details. Changes won't be saved.Climate risks
Neighborhood: Goose Hollow
Nearby schools
Schools provided by the listing agent
- Elementary: Ainsworth
- Middle: West Sylvan
- High: Lincoln
Source: RMLS (OR). This data may not be complete. We recommend contacting the local school district to confirm school assignments for this home.
- $739,9692 bd2 ba2.4k sqft2020 SW Market Street Dr APT 101, Portland, OR 97201For Sale
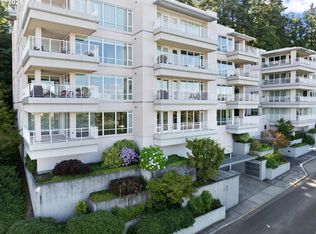
- $430,6951 bd1 ba1k sqft2020 SW Market Street Dr APT 103, Portland, OR 97201Sold
- $1,147,3902 bd3 ba2.1k sqft2020 SW Market Street Dr APT 104, Portland, OR 97201Sold

- $439,9501 bd1 ba1k sqft2020 SW Market Street Dr APT 303, Portland, OR 97201For Sale
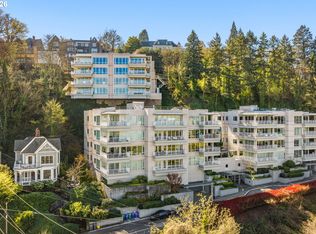
Similar homes
- $739,9692 bd2 ba2.4k sqft2020 SW Market Street Dr APT 101, Portland, OR 97201Active
 MLS ID #624048145, Erika Wrenn, Where, Inc. RMLS (OR)
 - $949,9002 bd2 ba1.9k sqft1414 SW 3rd Ave APT 2604, Portland, OR 97201Active
 MLS ID #378235647, Debby Calhoun-Sammons, Safe Harbor Realty. RMLS (OR)
 - $874,5002 bd2 ba1.6k sqft1926 W Burnside St Unit 1602, Portland, OR 97209Active
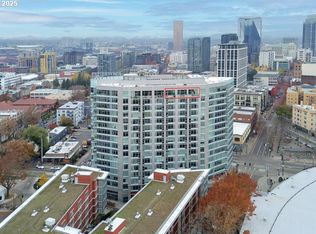 MLS ID #271597827, Patrick Clark, Christie's International Real Estate Evergreen. RMLS (OR)
 - $950,0003 bd3 ba2k sqft2538 SW Sherwood Dr, Portland, OR 97201Active
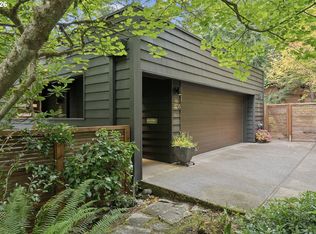 MLS ID #168200382, Kristin Gillis, Premiere Property Group, LLC. RMLS (OR)
 - $720,0002 bd3 ba2.1k sqft1221 SW 10th Ave Unit 505, Portland, OR 97201ActiveMLS ID #265527172, Justin Krug, Cascade Hasson Sotheby's International Realty. RMLS (OR)
- $749,5004 bd4 ba3.1k sqft1941 SW Market Street Dr, Portland, OR 97201ActiveMLS ID #529664513, Erin Rothrock, Windermere Realty Trust. RMLS (OR)
- $825,0002 bd3 ba2k sqft311 NW 12th Ave Unit 402, Portland, OR 97209ActiveMLS ID #442673907, Blake Ellis, Windermere Realty Trust. RMLS (OR)
- $1,195,0003 bd4 ba3.4k sqft1941 SW Montgomery Pl, Portland, OR 97201ActiveMLS ID #352872222, Macey Laurick, Windermere Realty Trust. RMLS (OR)
- $899,9002 bd3 ba2.2k sqft922 NW 11th Ave APT 106, Portland, OR 97209ActiveMLS ID #249329256, Jessica Karman, Windermere Realty Trust. RMLS (OR)
- $799,0003 bd3 ba1.7k sqft1001 NW Lovejoy St Unit 608, Portland, OR 97209ActiveMLS ID #435239745, Travis Krapf, Coldwell Banker Bain. RMLS (OR)
- $599,0002 bd2 ba1.5k sqft1920 S River Dr Unit 202, Portland, OR 97201ActiveMLS ID #712607988, Yvonne Blewett, Cascade Hasson Sotheby's International Realty. RMLS (OR)
- $795,0002 bd2 ba1.7k sqft1025 NW Couch St Unit 1212, Portland, OR 97209ActiveMLS ID #474474945, Dennis Haggar, Coldwell Banker Bain. RMLS (OR)
- $650,0002 bd2 ba1.6k sqft225 S Montgomery St #Es-2&5, Portland, OR 97201ActiveMLS ID #392707573, Yvonne Blewett, Cascade Hasson Sotheby's International Realty. RMLS (OR)
- $700,0002 bd2 ba1.8k sqft311 NW 12th Ave Unit 204, Portland, OR 97209ActiveMLS ID #355785432, Katherine Williams, Rose City Realty Group. RMLS (OR)
- $695,1002 bd2 ba1.3k sqft1001 NW Lovejoy St Unit 505, Portland, OR 97209ActiveMLS ID #378403681, Erika Wrenn, Where, Inc. RMLS (OR)
- $899,0003 bd3 ba1.8k sqft7132 N Concord Ave, Portland, OR 97217ActiveMLS ID #190477231, Aladdin Marashly, Windermere Realty Trust. RMLS (OR)
- $950,0002 bd3 ba2.5k sqft836 S Curry St Unit 102, Portland, OR 97239ActiveMLS ID #349620191, Dennis Laird, Windermere Realty Trust. RMLS (OR)
- $725,0002 bd3 ba2k sqft820 NW 12th Ave APT 518, Portland, OR 97209ActiveMLS ID #708306980, Erika Wrenn, Where, Inc. RMLS (OR)
- $739,0002 bd2 ba1.5k sqft937 NW Glisan St Unit 1431, Portland, OR 97209ActiveMLS ID #452234333, Patrick Clark, Christie's International Real Estate Evergreen. RMLS (OR)
- $775,0003 bd4 ba3.3k sqft2206 SW Hoffman Ave, Portland, OR 97201ActiveMLS ID #523583845, Jenna Hasson, Cascade Hasson Sotheby's International Realty. RMLS (OR)
