Skip main navigation
Sold
  • $1,147,390

    2020 SW Market Street Dr APT 104, Portland, OR 97201

    2beds
    2,137sqft
    Residential, Condominium
    Built in 1997
    -- sqft lot
    $1,147,200 Zestimate®
    $537/sqft
    $3,841 Estimated rent

    Home value

    $1,147,200

    $1.09M - $1.20M

    $3,841/mo

    Zestimate® history
    Loading
    Loading...

    Owner options

    List your home for rent

    $3,841/mo

    Rent Zestimate®

    Find your next renter with Zillow Rental Manager. Plus, with online applications, you can quickly screen prospective tenants – for free.

    Learn more

    $3,841/mo

    Rent Zestimate®

    Refinance and save

    $7,917/mo

    Est. payment

    Refinancing to a lower rate could help reduce your monthly payments and save thousands over the life of the loan.

    See today's rates

    $7,917/mo

    Est. payment

    Explore your selling options

    Work with a Zillow partner agent

    Leverage their expertise and Zillow's premium Showcase listings to get your home seen by more buyers.

    Get started

    List with your own agent

    Get your home in front of millions of buyers by listing it on Zillow.

    Learn how to do it

    Sell it yourself

    Take full control of how buyers see your home on Zillow by listing For Sale by Owner (FSBO).

    List your home

    What's special

    Gas fireplaceQuality materialsSweeping portland skyline viewsTimeless interiorsSerene retreatSecond walk-in closetRefined architectural details
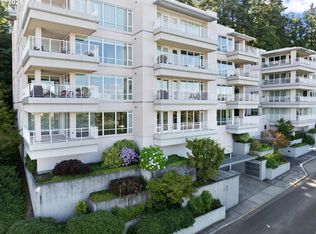
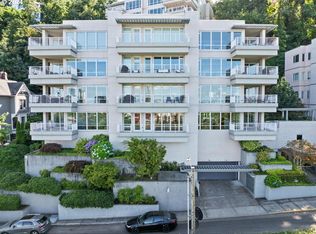
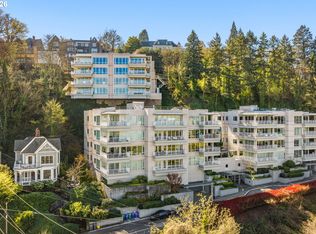
    Sweeping Portland skyline views and refined architectural details define this beautifully fully remodeled condo designed for sophisticated urban living. Built out by Green Gables, the timeless interiors boast exceptional finish level and quality materials at every turn. Elegant coffered ceilings, crown molding, arch accents, custom built-ins, and rich hardwood floors create a timeless atmosphere throughout the residence. The thoughtfully designed floor plan captures both city and courtyard views, with the kitchen and 2nd bedroom/den overlooking the peaceful courtyard while the dining and living rooms are positioned to showcase the sparkling skyline backdrop. The spacious living room is anchored by a gas fireplace and opens to a covered balcony with sweeping city views, creating an inviting setting for entertaining or relaxing. The dining room is filled with natural light from two walls of windows, enhancing the open and airy feel of the home. The beautifully appointed kitchen features marble countertops, built-in high-end appliances, and a blend of city and courtyard outlooks that elevate everyday living. A private primary suite provides a serene retreat with generous proportions and a luxurious ensuite bathroom complete with soaking tub, walk-in shower, and second walk-in closet. Outdoor living is exceptional with both a covered balcony and patio, totaling approximately 512 square feet of outdoor space for enjoying fresh air, morning coffee, or evening city lights. Additional amenities include off kitchen office space, 2nd bedroom/cozy den with built-ins, in-unit laundry room, secure building access, elegant lobby entry, private elevator access directly to the floor, and secure parking with two assigned spaces. Located on a quiet road in Southwest Portland, near the famous Portland State Farmer's Market, this residence offers the perfect balance of downtown amenities and a peaceful suburban feel, all within one of Portland’s most desirable settings.

    Zillow last checked:

    Listing updated:

    Listed by:

    Kevin Hall 503-799-7255,

    Cascade Hasson Sotheby's International Realty,

    Kathy Hall 503-720-3900,

    Cascade Hasson Sotheby's International Realty

    Bought with:

    Marcia Walsh, 780501523

    Where, Inc

    Source: RMLS (OR),MLS#: 538789005MLS Logo

    Facts & features

    Interior

    Bedrooms & bathrooms
    • Bedrooms: 2
    • Bathrooms: 3
    • Full bathrooms: 2
    • Partial bathrooms: 1
    • Main level bathrooms: 3
    Primary bedroom
    • Features: Builtin Features, Closet Organizer, Double Closet, Marble, Shower, Soaking Tub, Walkin Closet, Wallto Wall Carpet
    • Level: Main
    • Area: 270
    • Dimensions: 18 x 15
    Bedroom 2
    • Features: Builtin Features, Hardwood Floors, Wainscoting
    • Level: Main
    • Area: 130
    • Dimensions: 13 x 10
    Dining room
    • Features: Beamed Ceilings, Hardwood Floors, Living Room Dining Room Combo
    • Level: Main
    • Area: 204
    • Dimensions: 12 x 17
    Kitchen
    • Features: Builtin Features, Builtin Range, Builtin Refrigerator, Dishwasher, Gas Appliances, Gourmet Kitchen, Hardwood Floors, Island, Nook, Double Oven, Marble
    • Level: Main
    • Area: 169
    • Width: 13
    Living room
    • Features: Balcony, Builtin Features, Fireplace, Hardwood Floors, Living Room Dining Room Combo, Sound System
    • Level: Main
    • Area: 247
    • Dimensions: 13 x 19
    Heating
    • Forced Air, Fireplace(s)
    Cooling
    • Central Air
    Appliances
    • Included: Built In Oven, Built-In Range, Built-In Refrigerator, Dishwasher, Disposal, Double Oven, Gas Appliances, Range Hood, Stainless Steel Appliance(s), Washer/Dryer, Gas Water Heater
    • Laundry: Laundry Room
    Features
    • Marble, Quartz, Soaking Tub, Sound System, Wainscoting, Built-in Features, Beamed Ceilings, Living Room Dining Room Combo, Gourmet Kitchen, Kitchen Island, Nook, Balcony, Closet Organizer, Double Closet, Shower, Walk-In Closet(s)
    • Flooring: Hardwood, Tile, Wall to Wall Carpet
    • Windows: Double Pane Windows
    • Number of fireplaces: 1
    • Fireplace features: Gas
    Interior area
    • Total structure area: 2,137
    • Total interior livable area: 2,137 sqft

    Property

    Parking
    • Total spaces: 2
    • Parking features: Covered, Deeded, Condo Garage (Undeeded), Attached
    • Attached garage spaces: 2
    Accessibility
    • Accessibility features: Main Floor Bedroom Bath, One Level, Utility Room On Main, Accessibility
    Features
    • Levels: One
    • Stories: 1
    • Entry location: Upper Floor
    • Patio & porch: Covered Patio, Patio
    • Exterior features: Balcony
    • Has view: Yes
    • View description: City, Mountain(s)
    Lot
    • Features: Level, Sloped
    Details
    • Parcel number: R296963

    Construction

    Type & style
    • Home type: Condo
    • Architectural style: Traditional
    • Property subtype: Residential, Condominium
    Materials
    • Other
    • Roof: Built-Up
    Condition
    • Resale
    • New construction: No
    • Year built: 1997

    Utilities & green energy

    • Gas: Gas
    • Sewer: Public Sewer
    • Water: Public
    • Utilities for property: Cable Connected

    Community & neighborhood

    Security
    • Security features: Entry, Intercom Entry, Security Gate, Security Lights
    Community
    • Community features: Condo Elevator
    Location
    • Region: Portland
    • Subdivision: Portland Heights,Goose Hollow

    HOA & financial

    HOA
    • Has HOA: Yes
    • HOA fee: $2,148 monthly
    • Amenities included: Commons, Exterior Maintenance, Insurance, Library, Maintenance Grounds, Management, Meeting Room, Sewer, Trash, Water

    Other

    Other facts
    • Listing terms: Cash,Conventional
    • Road surface type: Paved

    Price history

    DateEventPrice
    7/1/2026Sold$1,147,390-0.2%$537/sqft
    Source: RMLS (OR) #538789005 Report a problem
    6/1/2026Pending sale$1,150,000$538/sqft
    Source: RMLS (OR) #538789005 Report a problem
    5/29/2026Listed for sale$1,150,000-16.4%$538/sqft
    Source: RMLS (OR) #538789005 Report a problem
    6/30/2020Listing removed$1,375,000$643/sqft
    Source: Keller Williams Realty Professionals #20494927 Report a problem
    5/30/2020Listed for sale$1,375,000-1.7%$643/sqft
    Source: Keller Williams Realty Professionals #20494927 Report a problem
    5/16/2018Listing removed$1,399,000$655/sqft
    Source: Windermere Realty Trust #17626831 Report a problem
    5/16/2018Listed for sale$1,399,000+9.7%$655/sqft
    Source: Windermere Realty Trust #17626831 Report a problem
    5/11/2018Sold$1,275,000-8.9%$597/sqft
    Source: RMLS (OR) #17626831 Report a problem
    4/27/2018Pending sale$1,399,000$655/sqft
    Source: Windermere Realty Trust #17626831 Report a problem
    2/2/2018Price change$1,399,000-6.7%$655/sqft
    Source: Windermere Realty Trust #17626831 Report a problem
    10/5/2017Price change$1,499,000-0.1%$701/sqft
    Source: Realty Trust Group, Inc. #17626831 Report a problem
    9/29/2017Price change$1,499,900+0.1%$702/sqft
    Source: Realty Trust Group, Inc. #17626831 Report a problem
    9/27/2017Price change$1,499,000-9.2%$701/sqft
    Source: Realty Trust Group, Inc. #17626831 Report a problem
    8/1/2017Price change$1,650,000-8.3%$772/sqft
    Source: Realty Trust Group, Inc. #17626831 Report a problem
    7/24/2017Listed for sale$1,799,000+16.1%$842/sqft
    Source: Realty Trust Group, Inc. #17626831 Report a problem
    10/5/2015Sold$1,550,000$725/sqft
    Source: Public Record Report a problem

    Public tax history

    YearProperty taxesTax assessment
    2025$17,087 -8%$760,230 +3%
    2024$18,582 +2.1%$738,090 +3%
    2023$18,194 -2%$716,600 +3%
    2022$18,560 +6.1%$695,730 +3%
    2021$17,495 +9.2%$675,470 +3%
    2020$16,029 -0.6%$655,800 +3%
    2019$16,122 $636,700 +3%
    2018$16,122 +3%$618,160 +3%
    2017$15,648 +14%$600,160 +3%
    2016$13,724 $582,680 +3%
    2015$13,724 +2.7%$565,710 +3%
    2014$13,363 +11.6%$549,240 +3%
    2013$11,969 +16.7%$533,250 +3%
    2012$10,254 -3.8%$517,720 +3%
    2011$10,656 +0.5%$502,650 +3%
    2010$10,604 +2.7%$488,010 +3%
    2009$10,323 +5.9%$473,800 +3%
    2008$9,745 +0.2%$460,000 +3%
    2007$9,724 +13.4%$446,610 +3%
    2006$8,574 $433,610

    Find assessor info on the county website

    Neighborhood: Goose Hollow

    Nearby schools

    GreatSchools rating
    Schools provided by the listing agent
    • Elementary: Chapman
    • Middle: West Sylvan
    • High: Lincoln

    Source: RMLS (OR). This data may not be complete. We recommend contacting the local school district to confirm school assignments for this home.

    Get a cash offer in 3 minutes
    Find out how much your home could sell for in as little as 3 minutes with a no-obligation cash offer.
    Estimated market value
    $1,147,200
    Get a cash offer in 3 minutes
    Find out how much your home could sell for in as little as 3 minutes with a no-obligation cash offer.
    Estimated market value
    $1,147,200