An extraordinary expression of timeless luxury and impeccable craftsmanship, this magnificent custom estate welcomes you with a captivating dolphin fountain, and grand circular driveway. Encompassing nearly 5,400 square feet, this exceptional residence offers a blend of sophistication, comfort, and privacy.
A dramatic two-story foyer with soaring ceilings is anchored by a breathtaking sweeping wrought-iron staircase, creating an unforgettable first impression. Designed for both elegant entertaining and refined everyday living, the home offers 5 generously appointed bedroom suites and 6 bathrooms, with every bedroom featuring its own private en-suite bath.
The gourmet kitchen is a masterpiece , appointed with premium appliances, a Sub-Zero refrigerator, Viking stove, striking black granite countertops, abundant custom maple cabinetry, and exceptional workspace for the culinary enthusiast. Just beyond, the impressive formal dining room showcases exquisite custom wood detailing and a dedicated wine cellar area, creating an elegant setting for intimate gatherings and memorable celebrations.
The lavish primary suite is a sanctuary unto itself. Enter through double doors to a spacious retreat complete with its own fireplace-an ideal place to unwind. The spa-inspired primary bath exudes luxury with separate vanities, a dedicated makeup vanity, an elegant marble soaking tub, and an oversized marble walk-in shower, all beautifully complemented by rich maple cabinetry.
Step outside to discover an expansive, professionally landscaped backyard designed for both relaxation and entertaining. A generous covered patio overlooks the lush grounds, while a separate garden retreat offers a peaceful escape.
Set on almost 5 picturesque acres, including approximately 2½ acres that are fully fenced, the estate offers exceptional privacy and endless possibilities.
Completing this distinguished property is a spacious four-car garage
Rarely does a home of this caliber become available
For sale
$1,390,000
2020 W Ave N, Palmdale, CA 93551
5beds
5,325sqft
Single Family Residence
Built in 2002
4.22 Acres Lot
$-- Zestimate®
$261/sqft
$-- HOA
What's special
- 6 days |
- 1,211 |
- 91 |
Zillow last checked:
Listing updated:
Listed by:
Daniel Levine DRE #01295511 661-810-2162,
Berkshire Hathaway HomeServices Troth, REALTORS
Source: GAVAR,MLS#: 26005476
Facts & features
Interior
Bedrooms & bathrooms
- Bedrooms: 5
- Bathrooms: 6
- Full bathrooms: 6
Heating
- Has Heating (Unspecified Type)
Cooling
- Has cooling: Yes
Appliances
- Included: Dishwasher, Disposal, Gas Oven, Gas Range, Microwave, Refrigerator, None
- Laundry: Laundry Room
Features
- Flooring: Carpet, Tile
- Has fireplace: Yes
- Fireplace features: Family Room, Living Room, Master Bedroom
Interior area
- Total structure area: 5,325
- Total interior livable area: 5,325 sqft
Property
Parking
- Total spaces: 4
- Parking features: Garage - Attached
- Attached garage spaces: 4
Features
- Stories: 2
- Patio & porch: Covered, Slab
- Pool features: None
- Fencing: Block,Vinyl,Wrought Iron
Lot
- Size: 4.22 Acres
- Features: Sprinklers In Rear, Sprinklers In Front, Rectangular Lot
Details
- Parcel number: 3001013049
- Zoning: LCAI-2.5
- Horses can be raised: Yes
Construction
Type & style
- Home type: SingleFamily
- Architectural style: Traditional
- Property subtype: Single Family Residence
Materials
- Stucco, Wood Siding
- Foundation: Slab
- Roof: Tile
Condition
- Year built: 2002
Utilities & green energy
- Sewer: Septic Tank
- Water: Stock Company
- Utilities for property: Natural Gas Available
Community & HOA
HOA
- Services included: None - See Remarks
Location
- Region: Palmdale
Financial & listing details
- Price per square foot: $261/sqft
- Date on market: 7/15/2026
- Listing agreement: Exclusive Right To Sell
- Listing terms: VA Loan,Cash,Conventional,FHA
- Road surface type: Paved
Estimated market value
Not available
Estimated sales range
Not available
Not available
Price history
| Date | Event | Price |
|---|---|---|
| 7/15/2026 | Listed for sale | $1,390,000$261/sqft |
Source:  GAVAR #26005476 Report a problem GAVAR #26005476 Report a problem | ||
Public tax history
Tax history is unavailable.
Monthly payment
Est. payment
Payment breakdown
Explore the cost of this home by adjusting the details. Changes won't be saved.Climate risks
Neighborhood: 93551
Nearby schools
GreatSchools rating
- 4/10Esperanza Elementary SchoolGrades: K-6Distance: 1.9 mi
- 5/10Hillview Middle SchoolGrades: 6-8Distance: 2.7 mi
- 4/10Highland High SchoolGrades: 9-12Distance: 2.7 mi
- $1,365,8004 bd6 ba5.3k sqft2020 W Ave N, Palmdale, CA 93551Off Market
- $1,097,7004 bd4 ba3.4k sqft2030 W Ave N, Palmdale, CA 93551Off Market
- $980,0005 bd4 ba4.4k sqft2050 W Avenue N, Palmdale, CA 93551Sold
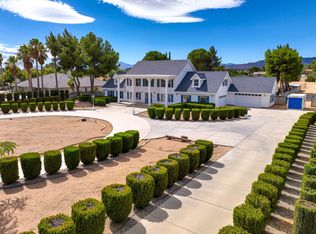
- $980,0005 bd4 ba4k sqft2050 W Ave N, Palmdale, CA 93551Sold
- $959,9003 bd2 ba2.4k sqft41104 20th St W, Palmdale, CA 93551Off Market
- $700,0003 bd2 ba1.7k sqft41040 20th St W, Palmdale, CA 93551Sold
- $543,2003 bd1 ba1.1k sqft1840 W Ave N, Palmdale, CA 93551Off Market
- $685,2003 bd2 ba1.7k sqft41049 20th St W, Palmdale, CA 93551Off Market
A local agent can set up tours, give advice and negotiate with sellers.
Similar homes
- $1,199,9004 bd3 ba3.5k sqft2257 W Avenue N8, Palmdale, CA 93551For Sale
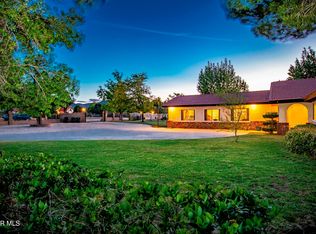 MLS ID #26003404, Donna Woosley-Santoyo. GAVAR
 - $--5 bd4 ba4.2k sqft39120 Mondell Pine Ave, Palmdale, CA 93551Auction
 ServiceLink Auction
 - $1,250,0007 bd5 ba5.2k sqft39210 Stallion Dr, Palmdale, CA 93551For Sale
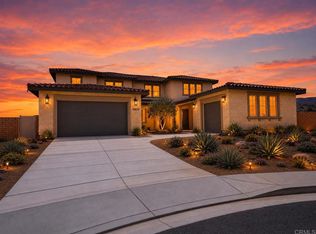 MLS ID #PTP2605406, Kara Peter, The Home Company. CRMLS
 - $1,019,0003 bd3 ba3.3k sqft2017 W Avenue O4, Palmdale, CA 93551For Sale
 MLS ID #26005496, Victoria Erfle. GAVAR
 - $1,134,0005 bd4 ba3.4k sqft2651 W Avenue N12, Palmdale, CA 93551For SaleMLS ID #26003167, Jasmin Arciniega. GAVAR
- $1,099,9904 bd3 ba3.1k sqft40139 15th St W, Palmdale, CA 93551For SaleMLS ID #26004814, Farris E Tarazi. GAVAR
- $1,275,0004 bd4 ba3k sqft40301 Nido Ct, Palmdale, CA 93551For SaleMLS ID #SR26147025, Anna Elikuchukyan, Pinnacle Estate Properties. CRMLS
- $1,299,9997 bd6 ba6.6k sqft143 W Avenue S14, Palmdale, CA 93551For SaleMLS ID #26001848, Bernice V Aquino Dixon. GAVAR
- $1,250,0004 bd4 ba3.2k sqft41901 Clarita, Lancaster, CA 93536For SaleMLS ID #26005486, Esperanza M Marroquin. GAVAR
- $1,395,0004 bd4 ba5.4k sqft36300 Sierra Hwy, Palmdale, CA 93550For SaleMLS ID #26003497, Kayvon Motahed. GAVAR
- $1,350,0005 bd4 ba4.7k sqft3711 W Avenue M11, Lancaster, CA 93536For SaleMLS ID #26005186, John E Haynes. GAVAR
- $1,250,0004 bd4 ba3.2k sqft41901 Calle Clarita, Lancaster, CA 93536For SaleMLS ID #SR26154607, Esperanza Marroquin, Marro Real Estate, Inc.. CRMLS
- $1,198,9996 bd6 ba4.6k sqft3625 Paddock Way, Lancaster, CA 93536For SaleMLS ID #26005426, Kenneth K Terracciano. GAVAR
- $--5 bd4 ba3.5k sqft41630 Chardonnay Ave, Palmdale, CA 93551AuctionAuction.com 1
- $1,200,0005 bd4 ba4.4k sqft3872 Eliopulos Ranch Dr, Palmdale, CA 93551For SaleMLS ID #SR26141452, Liliana Pineda, Redfin Corporation. CRMLS
- $749,0004 bd4 ba2.8k sqft41050 13th St W, Palmdale, CA 93551For SaleMLS ID #SR26137896, Sergei Hovsepyan, Real Brokerage Technologies, Inc.. CRMLS
- $830,0004 bd4 ba2.9k sqft2257 W Avenue O4, Palmdale, CA 93551For SaleMLS ID #26003407, Geovanni Colocho Quintanilla. GAVAR
- $1,077,0005 bd4 ba4.5k sqft41504 Mission Dr, Palmdale, CA 93551For SaleMLS ID #26003695, Youssef A Neseem. GAVAR
- $749,9005 bd3 ba3k sqft239 Hawk Ln, Palmdale, CA 93551For SaleMLS ID #26005391, Megan Bohannan. GAVAR
- $1,499,0004 bd5 ba5.8k sqft3715 W Avenue M #11, Lancaster, CA 93536For SaleMLS ID #25001309, Ron Halcrow. GAVAR
Local buyer's agents are ready to help
