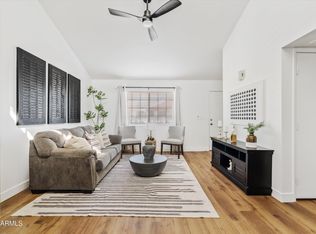
REDUCED FOR QUICK SALE! HIGHLY UPGRADED- ENERGY EFFICIENT and STYLISH REMODEL! -Ground floor Condo! Meticulously maintained with TONS of upgrades throughout! NEW WINDOWS WITH A LIFETIME WARRANTY! FANTASTIC LOCATION as this one bedroom, one bathroom unit is directly across from the POOL and SPA!! New tile flooring throughout, new paint, cozy fireplace, GRANITE COUNTERS, Nice STAINLESS STEELl appliances, range has convection oven and air fryer! Kitchen reconfigured for functionality and extra counter space. Large kitchen sink.SHAKER style cabinets with new hardware. Separate Laundry room. Spacious Primary bedroom with walk-in closet! NEST thermostat. NEWER A/C and Water Heater! Attached 1 car garage. ALL THIS FOR the NEW PRICE is a STEAL!! Adorable front gated patio, with an additional storage closet. The complex is FHA approved. Fantastic North Phoenix location right off the 101 and I17 freeway!
Sold for $230,000
$230,000
2020 W UNION HILLS Drive #111, Phoenix, AZ 85027
1beds
1baths
717sqft
Townhouse
Built in 1984
1,659 Square Feet Lot
$210,500 Zestimate®
$321/sqft
$1,200 Estimated rent
Home value
$210,500
$200,000 - $221,000
$1,200/mo
Zestimate® history
Owner options
List your home for rent
$1,200/mo
Rent Zestimate®
Find your next renter with Zillow Rental Manager. Plus, with online applications, you can quickly screen prospective tenants – for free.
$1,200/mo
Rent Zestimate®
Refinance and save
$1,313/mo
Est. payment
Refinancing to a lower rate could help reduce your monthly payments and save thousands over the life of the loan.
$1,313/mo
Est. payment
Explore your selling options
Work with a Zillow partner agent
Leverage their expertise and Zillow's premium Showcase listings to get your home seen by more buyers.
Get startedList with your own agent
Get your home in front of millions of buyers by listing it on Zillow.
Learn how to do itSell it yourself
Take full control of how buyers see your home on Zillow by listing For Sale by Owner (FSBO).
List your homeWhat's special
Adorable front gated patioCozy fireplaceStylish remodelShaker style cabinetsNew windowsWalk-in closetMeticulously maintained
Zillow last checked:
Listing updated:
Listed by:
Megan K Bruner 480-415-9891,
Compass
Bought with:
Ivan Elosegui, SA675440000
REI Marketing
Source: ARMLS,MLS#: 6635777
Facts & features
Interior
Bedrooms & bathrooms
- Bedrooms: 1
- Bathrooms: 1
Heating
- Electric
Cooling
- Central Air, Ceiling Fan(s), Programmable Thmstat
Features
- High Speed Internet, Granite Counters, Breakfast Bar, No Interior Steps, Pantry
- Flooring: Tile
- Has basement: No
Interior area
- Total structure area: 717
- Total interior livable area: 717 sqft
Property
Parking
- Total spaces: 1
- Parking features: Garage Door Opener, Direct Access
- Garage spaces: 1
Features
- Stories: 2
- Patio & porch: Patio
- Exterior features: Storage
- Spa features: None
- Fencing: None
Lot
- Size: 1,659 Square Feet
- Features: Desert Front, Gravel/Stone Front, Grass Front
Details
- Parcel number: 20914507
Construction
Type & style
- Home type: Townhouse
- Architectural style: Contemporary,Santa Barbara/Tuscan
- Property subtype: Townhouse
- Attached to another structure: Yes
Materials
- Stucco, Wood Frame, Painted
- Roof: Tile
Condition
- Year built: 1984
Utilities & green energy
- Sewer: Public Sewer
- Water: City Water
Community & HOA
Community
- Features: Community Spa, Community Spa Htd, Near Bus Stop, Biking/Walking Path
- Subdivision: CINNABAR
HOA
- Has HOA: Yes
- Services included: Roof Repair, Insurance, Sewer, Maintenance Grounds, Front Yard Maint, Trash, Water, Roof Replacement, Maintenance Exterior
- HOA fee: $262 monthly
- HOA name: Cinnabar HOA
- HOA phone: 480-422-0888
Location
- Region: Phoenix
Financial & listing details
- Price per square foot: $321/sqft
- Tax assessed value: $177,700
- Annual tax amount: $54
- Date on market: 9/5/2025
- Cumulative days on market: 78 days
- Listing terms: Cash,Conventional,FHA
- Ownership: Fee Simple
Price history
| Date | Event | Price |
|---|---|---|
| 2/29/2024 | Sold | $230,000-5%$321/sqft |
Source:  ARMLS #6635777 Report a problem ARMLS #6635777 Report a problem | ||
| 2/16/2024 | Pending sale | $242,000$338/sqft |
Source: ARMLS #6635777 Report a problem | ||
| 2/5/2024 | Price change | $242,000-2.8%$338/sqft |
Source: ARMLS #6635777 Report a problem | ||
| 1/29/2024 | Price change | $249,000-2.4%$347/sqft |
Source: ARMLS #6635777 Report a problem | ||
| 12/1/2023 | Listed for sale | $255,000+119.8%$356/sqft |
Source: ARMLS #6635777 Report a problem | ||
| 5/15/2019 | Sold | $116,000-2.5%$162/sqft |
Source: ARMLS #5904241 Report a problem | ||
| 4/1/2019 | Listed for sale | $119,000+140.4%$166/sqft |
Source: My Home Group Real Estate #5904241 Report a problem | ||
| 5/4/1998 | Sold | $49,500$69/sqft |
Source: Public Record Report a problem | ||
Public tax history
| Year | Property taxes | Tax assessment |
|---|---|---|
| 2025 | $550 +1.3% | $17,770 -4% |
| 2024 | $543 +934.5% | $18,510 +274% |
| 2023 | $52 +6% | $4,949 -54.4% |
| 2022 | $50 +103.9% | $10,850 +11.5% |
| 2021 | $24 -94.5% | $9,730 +17.9% |
| 2020 | $442 +3.6% | $8,250 +5.6% |
| 2019 | $426 | $7,810 +15.5% |
| 2018 | $426 +3.6% | $6,760 +24.7% |
| 2017 | $412 +18.7% | $5,420 +7.8% |
| 2016 | $347 +2.6% | $5,030 +6.6% |
| 2015 | $338 | $4,720 +40.5% |
| 2014 | -- | $3,360 +15.9% |
| 2013 | -- | $2,900 |
| 2012 | -- | $2,900 -30.1% |
| 2011 | -- | $4,150 -41.1% |
| 2010 | -- | $7,050 -23.4% |
| 2009 | -- | $9,200 -3.7% |
| 2008 | -- | $9,550 +23.2% |
| 2007 | -- | $7,750 +39.6% |
| 2006 | -- | $5,550 |
| 2005 | -- | $5,550 +14.4% |
| 2004 | -- | $4,850 |
| 2003 | -- | $4,850 +6.6% |
| 2002 | -- | $4,550 |
Find assessor info on the county website
Neighborhood: Deer Valley
Nearby homes
- $187,0002 bd1 ba1k sqft2020 W Union Hills Dr UNIT 211, Phoenix, AZ 85027For Sale

- $302,0002 bd2 ba1k sqft2020 W Union Hills Dr UNIT 110, Phoenix, AZ 85027Sold

- $280,0002 bd2 ba1k sqft2020 W Union Hills Dr UNIT 209, Phoenix, AZ 85027For Sale

- $245,0002 bd2 ba1k sqft2020 W Union Hills Dr UNIT 201, Phoenix, AZ 85027Sold
- $285,0002 bd2 ba1k sqft2020 W Union Hills Dr UNIT 213, Phoenix, AZ 85027Sold
- $175,0001 bd1 ba717 sqft2020 W Union Hills Dr UNIT 156, Phoenix, AZ 85027Sold
- $283,0002 bd2 ba1k sqft2020 W Union Hills Dr UNIT 157, Phoenix, AZ 85027Sold
- $169,9001 bd1 ba717 sqft2020 W Union Hills Dr UNIT 114, Phoenix, AZ 85027For Sale
Nearby schools
GreatSchools rating
- 8/10Village Meadows Elementary SchoolGrades: PK-6Distance: 0.4 mi
- 5/10Barry Goldwater High SchoolGrades: 7-12Distance: 1.8 mi
- 4/10Deer Valley Middle SchoolGrades: 7-8Distance: 2 mi
Schools provided by the listing agent
- Elementary: Village Meadows Elementary School
- Middle: Deer Valley Middle School
- High: Barry Goldwater High School
- District: Deer Valley Unified District
Source: ARMLS. This data may not be complete. We recommend contacting the local school district to confirm school assignments for this home.
Get a cash offer in 3 minutes
Find out how much your home could sell for in as little as 3 minutes with a no-obligation cash offer.
Estimated market value
$210,500
Get a cash offer in 3 minutes
Find out how much your home could sell for in as little as 3 minutes with a no-obligation cash offer.
Estimated market value
$210,500
- Arizona
- Maricopa County
- Phoenix
- 85027
- Deer Valley
- 2020 W UNION HILLS Drive Unit 111
Nearby cities
Nearby neighborhoods
Nearby zip codes
Other Phoenix Topics
