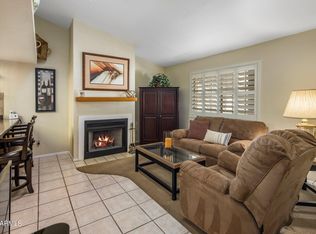
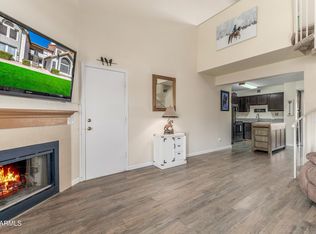
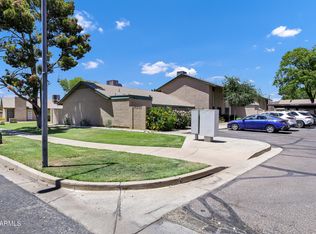
Fully remodeled, furnished, and move-in ready! Designer finishes throughout, featuring a NEW AC unit, a stunning kitchen with white cabinetry, quartz countertops, premium appliances, and modern lighting that truly elevates the space. Brand new LVP flooring and plantation shutters add a clean, upscale feel. Both bathrooms have been beautifully upgraded with sleek vanities and tile flooring. Big-ticket items already done with newer windows and HVAC. Enjoy TWO private balconies, including a front balcony with retractable awning and a peaceful primary suite balcony perfect for relaxing at sunset. Located in a well-maintained community with resort-style amenities including a pool, spa, and clubhouse. Ideal for full-time living, a lock-and-leave lifestyle, or investment. This is the ONE!
Accepting backups
$280,000
2020 W UNION HILLS Drive #209, Phoenix, AZ 85027
2beds
1,049sqft
:
Get pre-qualified$2,022/mo
Townhouse
Built in 1984
173 Square Feet Lot
$-- Zestimate®
$267/sqft
$336/mo HOA
What's special
Modern lightingNewer windowsTwo private balconiesPremium appliancesPlantation shuttersQuartz countertopsDesigner finishes throughout
- 109 days |
- 31 |
- 1 |
Likely to sell faster than
Zillow last checked:
Listing updated:
Listed by:
Matthew Loomis 602-580-7836,
Realty ONE Group,
Adam Hamblen 623-566-8863,
Realty One Group
Source: ARMLS,MLS#: 7000682
Facts & features
Interior
Bedrooms & bathrooms
- Bedrooms: 2
- Bathrooms: 2
- Full bathrooms: 2
Heating
- Electric
Cooling
- Central Air, Programmable Thmstat
Appliances
- Included: Dryer, Washer, Refrigerator, Built-in Microwave, Dishwasher, Disposal, Electric Range, Electric Oven
- Laundry: Inside, Engy Star (See Rmks)
Features
- Quartz Countertops, High Speed Internet, Double Vanity, Eat-in Kitchen, Breakfast Bar, No Interior Steps, Vaulted Ceiling(s), Pantry, Full Bth Master Bdrm
- Flooring: Vinyl, Tile
- Windows: Double Pane Windows
- Has basement: No
- Number of fireplaces: 1
- Fireplace features: Wood Burning, Living Room
- Furnished: Yes
- Common walls with other units/homes: 1 Common Wall,Neighbor Below,End Unit
Interior area
- Total structure area: 1,049
- Total interior livable area: 1,049 sqft
Property
Parking
- Total spaces: 2
- Parking features: Detached Garage, Unassigned, Garage Door Opener
- Garage spaces: 1
- Uncovered spaces: 1
Features
- Stories: 2
- Patio & porch: Covered
- Exterior features: Balcony, Storage
- Has spa: Yes
- Spa features: Heated
- Fencing: None
Lot
- Size: 173 Square Feet
- Features: Corner Lot, Gravel/Stone Front, Grass Front
Details
- Parcel number: 20914568
- Special conditions: Short Sale
Construction
Type & style
- Home type: Townhouse
- Property subtype: Townhouse
- Attached to another structure: Yes
Materials
- Stucco, Wood Frame, Painted
- Roof: Built-Up
Condition
- Year built: 1984
Utilities & green energy
- Sewer: Public Sewer
- Water: City Water
Community & HOA
Community
- Features: Pool, Community Spa, Community Spa Htd, Near Bus Stop, Biking/Walking Path
- Subdivision: CINNABAR
HOA
- Has HOA: Yes
- Services included: Roof Repair, Insurance, Sewer, Maintenance Grounds, Front Yard Maint, Trash, Water, Roof Replacement, Maintenance Exterior
- HOA fee: $336 monthly
- HOA name: Cinnabar Condo
- HOA phone: 480-422-0888
Location
- Region: Phoenix
Financial & listing details
- Price per square foot: $267/sqft
- Tax assessed value: $224,700
- Annual tax amount: $646
- Date on market: 4/24/2026
- Cumulative days on market: 109 days
- Listing terms: Cash,Conventional,FHA,VA Loan
- Ownership: Fee Simple
Estimated market value
Not available
Estimated sales range
Not available
Not available
Price history
| Date | Event | Price |
|---|---|---|
| 6/1/2026 | Listed for sale | $280,000$267/sqft |
Source:  ARMLS #7000682 Report a problem ARMLS #7000682 Report a problem | ||
| 5/11/2026 | Listing removed | $280,000$267/sqft |
Source: ARMLS #7000682 Report a problem | ||
| 5/11/2026 | Listed for sale | $280,000$267/sqft |
Source: ARMLS #7000682 Report a problem | ||
| 4/24/2026 | Pending sale | $280,000$267/sqft |
Source: ARMLS #7000682 Report a problem | ||
| 3/19/2026 | Listed for sale | $280,000-11.1%$267/sqft |
Source: ARMLS #7000682 Report a problem | ||
| 2/26/2025 | Sold | $315,000$300/sqft |
Source: ARMLS #6808883 Report a problem | ||
| 1/23/2025 | Listed for sale | $315,000+9.2%$300/sqft |
Source: ARMLS #6808883 Report a problem | ||
| 5/12/2023 | Sold | $288,400+3%$275/sqft |
Source: ARMLS #6538656 Report a problem | ||
| 4/7/2023 | Pending sale | $280,000$267/sqft |
Source: ARMLS #6538656 Report a problem | ||
| 4/1/2023 | Listed for sale | $280,000+69.7%$267/sqft |
Source: ARMLS #6538656 Report a problem | ||
| 7/29/2019 | Sold | $165,000$157/sqft |
Source: ARMLS #5943807 Report a problem | ||
| 6/30/2019 | Pending sale | $165,000$157/sqft |
Source: HomeSmart #5943807 Report a problem | ||
| 6/24/2019 | Price change | $165,000-2.9%$157/sqft |
Source: HomeSmart #5943807 Report a problem | ||
| 5/18/2019 | Price change | $170,000+4.9%$162/sqft |
Source: Re/Max Infinity #5927973 Report a problem | ||
| 5/14/2019 | Listed for sale | $162,000+42.1%$154/sqft |
Source: Owner Report a problem | ||
| 4/30/2016 | Listing removed | $114,000$109/sqft |
Source: Keller Williams Northeast Realty #5391869 Report a problem | ||
| 4/29/2016 | Sold | $114,000+46.2%$109/sqft |
Source: ARMLS #5391869 Report a problem | ||
| 5/31/2013 | Sold | $78,000$74/sqft |
Source: ARMLS #4927271 Report a problem | ||
| 4/27/2013 | Listed for sale | $78,000$74/sqft |
Source: Realty One Group #4927271 Report a problem | ||
Public tax history
| Year | Property taxes | Tax assessment |
|---|---|---|
| 2025 | $633 +1% | $22,470 -5.2% |
| 2024 | $627 +1.6% | $23,710 +251.7% |
| 2023 | $617 +1.8% | $6,741 -52.4% |
| 2022 | $606 -2.5% | $14,170 +10.5% |
| 2021 | $621 +3.2% | $12,820 +15.2% |
| 2020 | $602 +3.6% | $11,130 +10% |
| 2019 | $581 | $10,120 +12.4% |
| 2018 | $581 +3.6% | $9,000 +16.6% |
| 2017 | $561 +18.7% | $7,720 +12.4% |
| 2016 | $472 +0.8% | $6,870 +6.2% |
| 2015 | $469 | $6,470 +34.5% |
| 2014 | -- | $4,810 +21.8% |
| 2013 | -- | $3,950 |
| 2012 | -- | $3,950 -22.5% |
| 2011 | -- | $5,100 -41.4% |
| 2010 | -- | $8,700 -29.6% |
| 2009 | -- | $12,350 -3.5% |
| 2008 | -- | $12,800 +28.6% |
| 2007 | -- | $9,950 +41.1% |
| 2006 | -- | $7,050 |
| 2005 | -- | $7,050 +11% |
| 2004 | -- | $6,350 |
| 2003 | -- | $6,350 +10.4% |
| 2002 | -- | $5,750 |
Find assessor info on the county website
Monthly payment
Est. payment
Payment breakdown
Explore the cost of this home by adjusting the details. Changes won't be saved.Climate risks
Neighborhood: Deer Valley
Nearby schools
GreatSchools rating
- 8/10Village Meadows Elementary SchoolGrades: PK-6Distance: 0.4 mi
- 5/10Barry Goldwater High SchoolGrades: 7-12Distance: 1.8 mi
- 4/10Deer Valley Middle SchoolGrades: 7-8Distance: 2 mi
Schools provided by the listing agent
- Elementary: Village Meadows Elementary School
- Middle: Deer Valley Middle School
- High: Barry Goldwater High School
- District: Deer Valley Unified District
Source: ARMLS. This data may not be complete. We recommend contacting the local school district to confirm school assignments for this home.
- $302,0002 bd2 ba1k sqft2020 W Union Hills Dr UNIT 110, Phoenix, AZ 85027Sold

- $290,0002 bd2 ba1k sqft2020 W Union Hills Dr UNIT 115, Phoenix, AZ 85027Sold
- $205,7002 bd2 ba1k sqft2020 N Union Hills Dr #215, Phoenix, AZ 85027Off Market

- $169,9001 bd1 ba717 sqft2020 W Union Hills Dr UNIT 114, Phoenix, AZ 85027For Sale

- $230,0001 bd1 ba717 sqft2020 W Union Hills Dr UNIT 111, Phoenix, AZ 85027Sold
- $187,0002 bd1 ba1k sqft2020 W Union Hills Dr UNIT 211, Phoenix, AZ 85027For Sale
- $245,0002 bd2 ba1k sqft2020 W Union Hills Dr UNIT 201, Phoenix, AZ 85027Sold
- $285,0002 bd2 ba1k sqft2020 W Union Hills Dr UNIT 213, Phoenix, AZ 85027Sold
A local agent can set up tours, give advice and negotiate with sellers.
Similar homes
- $295,0002 bd2 ba900 sqft502 W Tonopah Dr Unit 6, Phoenix, AZ 85027For Sale By Owner

- $224,9002 bd2 ba1k sqft18811 N 19TH Avenue #1015, Phoenix, AZ 85027For Sale
 MLS ID #7031291, Kali Jensen, Fathom Realty Elite. ARMLS
 - $230,0002 bd2 ba929 sqft19820 N 13TH Avenue #233, Phoenix, AZ 85027For Sale
 MLS ID #6993507, Tammy Brockman, Russ Lyon Sotheby's International Realty. ARMLS
 - $279,9002 bd2 ba1.2k sqft4648 W CONTINENTAL Drive, Glendale, AZ 85308For Sale
 MLS ID #7040832, Shane W Peterlin, Century 21 Seago. ARMLS
 - $390,0003 bd2 ba1.2k sqft1510 W WICKIEUP Lane, Phoenix, AZ 85027For SaleMLS ID #7064183, Alexander Gonzalez, Berkshire Hathaway HomeServices Arizona Properties. ARMLS
- $283,0002 bd2 ba1.5k sqft4750 N 20TH Avenue, Phoenix, AZ 85015For SaleMLS ID #7058226, Shayna Moos, eXp Realty. ARMLS
- $254,9503 bd2 ba916 sqft10208 N 8TH Place #B, Phoenix, AZ 85020For SaleMLS ID #7059950, Luis Alvarez, Fathom Realty Elite. ARMLS
- $254,7502 bd2 ba1.1k sqft17017 N 12TH Street #2002, Phoenix, AZ 85022For SaleMLS ID #7039446, Kimberly A DeArmond, Real Broker. ARMLS
- $324,9003 bd3 ba1.5k sqft815 E GROVERS Avenue #28, Phoenix, AZ 85022For SaleMLS ID #7047044, Richard Harless, AZ Flat Fee. ARMLS
- $326,0003 bd2 ba1.1k sqft2511 W WILLOW Avenue, Phoenix, AZ 85029For SaleMLS ID #6996561, Phillip Gonzales, Coldwell Banker Realty. ARMLS
- $320,0003 bd2 ba1.1k sqft4535 W CONTINENTAL Drive, Glendale, AZ 85308For SaleMLS ID #6993732, Nicholas Tracy, eXp Realty. ARMLS
- $325,0002 bd2 ba1.4k sqft11444 N 28TH Drive #4, Phoenix, AZ 85029For SaleMLS ID #7041629, Kuldeep Singh, HomeSmart. ARMLS
- $284,5002 bd2 ba1k sqft7101 W BEARDSLEY Road #1011, Glendale, AZ 85308For SaleMLS ID #7045256, Jessica Shrake, Real Broker. ARMLS
- $280,0002 bd2 ba1k sqft6706 W RUTH Avenue, Peoria, AZ 85345For SaleMLS ID #7031002, Wesley Sutton, Howe Realty. ARMLS
- $275,0002 bd2 ba1.2k sqft4545 N 67TH Avenue #1439, Phoenix, AZ 85033For SaleMLS ID #6986515, Ana M Delgado, Real Broker. ARMLS
- $299,0004 bd3 ba1.3k sqft515 E CHARLESTON Avenue, Phoenix, AZ 85022For SaleMLS ID #6931061, Lissette Beltran, Fielders Choice Realty. ARMLS
- $284,0003 bd2 ba1k sqft3402 N 32nd Street #163, Phoenix, AZ 85018For SaleMLS ID #7022692, Michelle Mojica. eXp Realty
- $310,0003 bd2 ba1.2k sqft6056 N 30TH Avenue, Phoenix, AZ 85017For SaleMLS ID #7030916, Ruben Luna, eXp Realty. ARMLS
- $268,0002 bd2 ba1k sqft1618 N 32ND Street #2, Phoenix, AZ 85008For SaleMLS ID #7000848, Richard Harless, AZ Flat Fee. ARMLS
- $248,0003 bd2 ba972 sqft12440 N 20TH Street #220, Phoenix, AZ 85022For SaleMLS ID #7049976, Frank Gawronski, REMAX SUMMIT PROPERTIES. ARMLS
