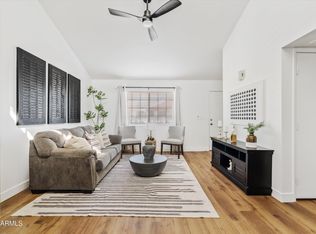
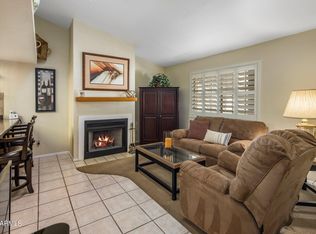
Why rent when you can own your own home. Unit is located on bottom level with a private courtyard. No stairs. Sellers are offering buyers $10,000,00.in seller concessions. Use concessions anyway you want to. You could buy down your interest rate to get an affordable payment. Home features a good size bedroom with a walk-in closet Wood burning fireplace in living room. Huge wrap around walk-in closet in living room for extra storage space. In the hallway there is an additional closet for storage. Sellers just had interior painted and had the kitchen cabinets painted white. All new appliances, and a garbage disposal added in the kitchen. New kitchen counters and new neutral carpet in the bedroom. Beautiful grounds, swimming pool/spa and clubhouse. Your very own 1 car garage attached to unit. Kitchen also features a walk-in pantry with a stackable washer and dryer. Garage leads into kitchen. Out in the court yard there is a locked storage room for additional storage.
Agent related to seller.
Accepting backups
$169,900
2020 W UNION HILLS Drive #114, Phoenix, AZ 85027
1beds
717sqft
:
Get pre-qualified$1,405/mo
Townhouse
Built in 1985
1,776 Square Feet Lot
$-- Zestimate®
$237/sqft
$336/mo HOA
What's special
Private courtyardInterior paintedBeautiful groundsGood size bedroomWalk-in closetNew kitchen countersKitchen cabinets painted white
- 29 days |
- 420 |
- 30 |
Zillow last checked:
Listing updated:
Listed by:
Carolyn J Barnes 623-297-8491,
Realty ONE Group
Source: ARMLS,MLS#: 7054539
Facts & features
Interior
Bedrooms & bathrooms
- Bedrooms: 1
- Bathrooms: 1
- Full bathrooms: 1
Heating
- Electric
Cooling
- Central Air, Ceiling Fan(s)
Appliances
- Included: Washer/Dryer Stacked, Refrigerator, Dishwasher, Disposal, Electric Range, Electric Oven
- Laundry: Inside
Features
- High Speed Internet, Breakfast Bar, Pantry, 3/4 Bath Master Bdrm
- Flooring: Carpet, Tile
- Windows: Screens
- Has basement: No
- Number of fireplaces: 1
- Fireplace features: Wood Burning Stove, Living Room
- Common walls with other units/homes: Neighbor Above
Interior area
- Total structure area: 717
- Total interior livable area: 717 sqft
Video & virtual tour
Property
Parking
- Total spaces: 1
- Parking features: Attached, Garage Door Opener
- Attached garage spaces: 1
Features
- Stories: 1
- Exterior features: Private Yard, Storage
- Has spa: Yes
- Spa features: Heated
- Fencing: None
Lot
- Size: 1,776 Square Feet
- Features: None
Details
- Parcel number: 20914510
Construction
Type & style
- Home type: Townhouse
- Property subtype: Townhouse
- Attached to another structure: Yes
Materials
- Stucco, Wood Frame
- Roof: Built-Up
Condition
- Year built: 1985
Utilities & green energy
- Sewer: Public Sewer
- Water: City Water
- Utilities for property: Sewer Available
Community & HOA
Community
- Features: Pool, Community Spa Htd, Transportation Svcs
- Subdivision: CINNABAR
HOA
- Has HOA: Yes
- Services included: Roof Repair, Insurance, Sewer, Front Yard Maint, Trash, Water, Roof Replacement, Maintenance Exterior
- HOA fee: $336 monthly
- HOA name: Trestle Management G
- HOA phone: 480-422-0888
Location
- Region: Phoenix
Financial & listing details
- Price per square foot: $237/sqft
- Tax assessed value: $177,700
- Annual tax amount: $475
- Date on market: 7/15/2026
- Cumulative days on market: 29 days
- Listing terms: Cash,Conventional,FHA,VA Loan
- Ownership: Fee Simple
Estimated market value
Not available
Estimated sales range
Not available
Not available
Price history
| Date | Event | Price |
|---|---|---|
| 7/15/2026 | Listed for sale | $169,900+93.1%$237/sqft |
Source:  ARMLS #7054539 Report a problem ARMLS #7054539 Report a problem | ||
| 6/14/2016 | Sold | $88,000+3.5%$123/sqft |
Source: Public Record Report a problem | ||
| 5/7/2016 | Price change | $85,000-4.5%$119/sqft |
Source: Prestige Realty #5414007 Report a problem | ||
| 4/12/2016 | Price change | $89,000-7.3%$124/sqft |
Source: Prestige Realty #5414007 Report a problem | ||
| 3/16/2016 | Listed for sale | $96,000+140%$134/sqft |
Source: Prestige Realty #5414007 Report a problem | ||
| 2/2/2004 | Sold | $40,000-11.1%$56/sqft |
Source: Public Record Report a problem | ||
| 3/27/1996 | Sold | $45,000+2.3%$63/sqft |
Source: Public Record Report a problem | ||
| 2/10/1995 | Sold | $44,000$61/sqft |
Source: Public Record Report a problem | ||
Public tax history
| Year | Property taxes | Tax assessment |
|---|---|---|
| 2025 | $465 +1% | $17,770 -4% |
| 2024 | $460 +1.6% | $18,510 +274% |
| 2023 | $453 +1.9% | $4,949 -54.4% |
| 2022 | $445 -2.5% | $10,850 +10.6% |
| 2021 | $456 +3.2% | $9,810 +18.1% |
| 2020 | $442 +3.6% | $8,310 +5.6% |
| 2019 | $426 | $7,870 +15.6% |
| 2018 | $426 +3.6% | $6,810 +23.8% |
| 2017 | $412 +18.7% | $5,500 +8.7% |
| 2016 | $347 +2.5% | $5,060 +7.2% |
| 2015 | $339 | $4,720 +40.1% |
| 2014 | -- | $3,370 +16.2% |
| 2013 | -- | $2,900 |
| 2012 | -- | $2,900 -30.1% |
| 2011 | -- | $4,150 -41.1% |
| 2010 | -- | $7,050 -23.8% |
| 2009 | -- | $9,250 -3.1% |
| 2008 | -- | $9,550 +22.4% |
| 2007 | -- | $7,800 +40.5% |
| 2006 | -- | $5,550 |
| 2005 | -- | $5,550 +14.4% |
| 2004 | -- | $4,850 |
| 2003 | -- | $4,850 +6.6% |
| 2002 | -- | $4,550 |
Find assessor info on the county website
Monthly payment
Est. payment
Payment breakdown
Explore the cost of this home by adjusting the details. Changes won't be saved.Climate risks
Neighborhood: Deer Valley
Nearby schools
GreatSchools rating
- 8/10Village Meadows Elementary SchoolGrades: PK-6Distance: 0.5 mi
- 5/10Barry Goldwater High SchoolGrades: 7-12Distance: 1.8 mi
- 4/10Deer Valley Middle SchoolGrades: 7-8Distance: 2 mi
Schools provided by the listing agent
- Elementary: Village Meadows Elementary School
- Middle: Deer Valley Middle School
- High: Barry Goldwater High School
- District: Deer Valley Unified District
Source: ARMLS. This data may not be complete. We recommend contacting the local school district to confirm school assignments for this home.
- $205,7002 bd2 ba1k sqft2020 N Union Hills Dr #215, Phoenix, AZ 85027Off Market

- $245,0002 bd2 ba1k sqft2020 W Union Hills Dr UNIT 201, Phoenix, AZ 85027Sold
- $285,0002 bd2 ba1k sqft2020 W Union Hills Dr UNIT 213, Phoenix, AZ 85027Sold

- $290,0002 bd2 ba1k sqft2020 W Union Hills Dr UNIT 115, Phoenix, AZ 85027Sold
- $280,0002 bd2 ba1k sqft2020 W Union Hills Dr UNIT 209, Phoenix, AZ 85027For Sale
- $187,0002 bd1 ba1k sqft2020 W Union Hills Dr UNIT 211, Phoenix, AZ 85027For Sale
- $230,0001 bd1 ba717 sqft2020 W Union Hills Dr UNIT 111, Phoenix, AZ 85027Sold
- $265,0002 bd1 ba1k sqft2020 W Union Hills Dr UNIT 238, Phoenix, AZ 85027Sold
A local agent can set up tours, give advice and negotiate with sellers.
Similar homes
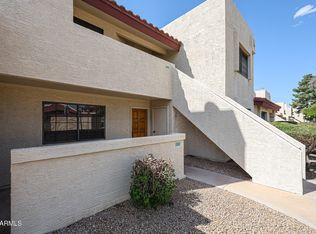
- $175,0001 bd1 ba717 sqft2020 W UNION HILLS Drive #162, Phoenix, AZ 85027For Sale
 MLS ID #6997357, Carmella Gregory, Real Broker. ARMLS
 - $--2 bd2 ba965 sqft2201 W Union Hills Dr Unit 126, Phoenix, AZ 85027Auction
 Auction.com 2
 - $179,0001 bd1 ba658 sqft2929 W YORKSHIRE Drive #1039, Phoenix, AZ 85027For Sale
 MLS ID #6971137, Joan E Toner, Delex Realty. ARMLS
 - $159,9002 bd1 ba768 sqft21622 N 23RD Avenue #B204, Phoenix, AZ 85027For Sale
 MLS ID #7055013, Dennis R Salazar, eXp Realty. ARMLS
 - $189,9002 bd2 ba980 sqft17227 N 16TH Drive #12, Phoenix, AZ 85023For SaleMLS ID #7057921, Matthew S. Potter, Real Broker. ARMLS
- $175,0001 bd1 ba616 sqft2929 W YORKSHIRE Drive #1128, Phoenix, AZ 85027For SaleMLS ID #7014778, Dave Maxson, Realty ONE Group. ARMLS
- $172,5002 bd2 ba802 sqft3601 W TIERRA BUENA Lane #241, Phoenix, AZ 85053For SaleMLS ID #7036675, Nicole Rimsza, HomeSmart. ARMLS
- $149,9001 bd1 ba672 sqft17227 N 16TH Drive #6, Phoenix, AZ 85023For SaleMLS ID #7014980, John C Costanzo-Wood, HomeSmart. ARMLS
- $199,9002 bd1 ba840 sqft17201 N 16TH Drive #9, Phoenix, AZ 85023For SaleMLS ID #7060496, Ryan Phillips, Delex Realty. ARMLS
- $245,0002 bd2 ba1k sqft18837 N 34TH Drive #4, Phoenix, AZ 85027For SaleMLS ID #7060495, Sean Rubek, Realty ONE Group. ARMLS
- $229,9002 bd2 ba994 sqft501 W HONONEGH Drive #4, Phoenix, AZ 85027For SaleMLS ID #7061767, Jeff Fassett, ProAmerica Real Estate. ARMLS
- $--2 bd2 ba887 sqft15843 N 26th Ave, Phoenix, AZ 85023AuctionServiceLink Auction
- $--2 bd2 ba999 sqft12217 N 21st Ave APT 1, Phoenix, AZ 85029AuctionAuction.com 2
- $172,0002 bd2 ba927 sqft14203 N 19TH Avenue #1030, Phoenix, AZ 85023For SaleMLS ID #7043766, David Arustamian, Russ Lyon Sotheby's International Realty. ARMLS
- $224,9002 bd2 ba840 sqft3406 W JULIE Drive #3, Phoenix, AZ 85027For SaleMLS ID #7032378, Lauren Morrissey, Jason Mitchell Real Estate. ARMLS
- $236,0002 bd2 ba994 sqft20420 N 6TH Drive #8, Phoenix, AZ 85027For SaleMLS ID #7064741, Christopher Sanchez, 101 Realty & Management LLC. ARMLS
- $239,0002 bd2 ba863 sqft317 W HONONEGH Drive #3, Phoenix, AZ 85027For SaleMLS ID #7054605, Todd Sechrest, eXp Realty. ARMLS
- $224,9002 bd2 ba1k sqft18811 N 19TH Avenue #1015, Phoenix, AZ 85027For SaleMLS ID #7031291, Kali Jensen, Fathom Realty Elite. ARMLS
- $178,0002 bd2 ba836 sqft18202 N CAVE CREEK Road #245, Phoenix, AZ 85032For SaleMLS ID #6921798, Cristina Gomez, A.Z. & Associates. ARMLS
- $179,9002 bd1 ba704 sqft11666 N 28TH Drive #215, Phoenix, AZ 85029For SaleMLS ID #7057955, Mike Vasquez, Barrett Real Estate. ARMLS
