Skip main navigation
Off market
  • $1,409,300

    2020 Washington Ave, Sanford, FL 32771

    4beds
    4,240sqft
    Single Family Residence
    Built in 1959
    1.63 Acres Lot
    $1,409,300 Zestimate®
    $332/sqft
    $3,942 Estimated rent

    Home value

    $1,409,300

    $1.24M - $1.62M

    $3,942/mo

    Zestimate® history
    Loading
    Loading...

    Owner options

    List your home for rent

    $3,942/mo

    Rent Zestimate®

    Find your next renter with Zillow Rental Manager. Plus, with online applications, you can quickly screen prospective tenants – for free.

    Learn more

    $3,942/mo

    Rent Zestimate®

    Refinance and save

    $9,539/mo

    Est. payment

    Refinancing to a lower rate could help reduce your monthly payments and save thousands over the life of the loan.

    See today's rates

    $9,539/mo

    Est. payment

    Explore your selling options

    Work with a Zillow partner agent

    Leverage their expertise and Zillow's premium Showcase listings to get your home seen by more buyers.

    Get started

    List with your own agent

    Get your home in front of millions of buyers by listing it on Zillow.

    Learn how to do it

    Sell it yourself

    Take full control of how buyers see your home on Zillow by listing For Sale by Owner (FSBO).

    List your home

    What's special

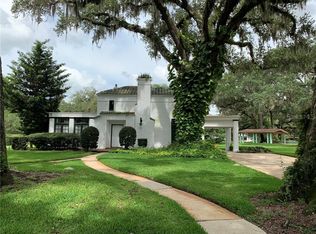
    Winner of the 2010 Sanford Historic Trust Preservation Award, this architectural treasure sits under a stately canopy of live oaks, the iconic mid-century home of frozen food pioneer Jeno Paulucci. This home has undergone a beautiful modern restoration. Built in 1959 as a family home, it also served as hub of the Paulucci empire of 250 brands including well-known household brands such as Chung King and Jeno's. The Sanford community of Heathrow also owes its development to Mr Paulucci, an advisor to seven U.S. Presidents. Since he often worked at home, he designed the entrance with two front doors: one to the living areas and one to his office work area. The right front door leads to a 40x30 foot living room with soaring wood paneled ceilings. Mr. Paulucci hosted gatherings of business leaders and dignitaries alike, most notably President Lyndon Johnson. The living room directly connects to the family room and dining room. The private family room at the back of the home has original terrazzo flooring, built in shelving, and wrap around windows looking out onto the slate flagstone patio, outdoor kitchen, pool, and gardens. The dining room also has original terrazzo, floor to ceiling windows, and original built-in buffet.  The entrance on the left which formally opened to the office, now leads to a second family flex room, open to the kitchen. The completely remodeled kitchen includes an eat-in area and is surrounded by serene, park-like views. Upgraded features include white quartz counters, mahogany custom cabinets, 48" counter depth refrigerator, Italian range; built in wine cooler and drawer microwave in the island, breakfast bar, modern hardware, fixtures, and decorative tile backsplash complete the look. The adjacent inside and outside dining rooms are easily accessed by either the indoor or outdoor kitchen, and exterior sun shades are easily adjusted by remote control as the sun sets.  The bedroom wing is accessed through the kitchen/flex room area, and new English oak hardwood flooring ties all these areas together. Four large bedrooms, three of which connect directly to ensuite bathrooms, have retained original built-in storage and multiple closets. The baths themselves have been upgraded with modern glass tile, fixtures, and updated vanities. The oversized swimming pool and spacious patio areas can accommodate large parties with its well-appointed pool house including his and her bath and changing rooms, but is also a serene place to enjoy a book and views of the live oak surroundings on over an acre. A large detached porte-cochere behind the home can easily be converted to a garage. A second adjacent parcel is available for purchase with a driveway directly fronting on Mellonville, the oldest road in Florida. This driveway accesses the porte-cochere and back of the home as well as providing additional guest parking. You are a quick golf cart or bike ride to the Riverwalk along the St. John's River, the Sanford Marina, and to the many restaurants, pubs and festivals in historic downtown Sanford golf cart zone. Additional items: Tiled circular driveway. Whole house generator. 5 a/c units to keep house at an exact temperature (overkill!). Tankless water heater for kitchen and very large laundry room. New roof in 2020 with five year transferrable warranty. Original double paned windows throughout.

    This property is off market, which means it's not currently listed for sale or rent on Zillow. This may be different from what's available on other websites or public sources.

    Originating MLS: Orlando Regional

    Facts & features

    Interior

    Bedrooms & bathrooms
    • Bedrooms: 4
    • Bathrooms: 6
    • Full bathrooms: 5
    • 1/2 bathrooms: 1
    Heating
    • Forced air, Electric
    Cooling
    • Central
    Appliances
    • Included: Dishwasher, Garbage disposal, Microwave, Range / Oven, Refrigerator
    • Laundry: Inside, Laundry Room
    Features
    • Ceiling Fans(s), High Ceiling(s), Stone Counters, Solid Wood Cabinets, Thermostat, Built in Features
    • Flooring: Carpet, Hardwood
    • Has fireplace: Yes
    Interior area
    • Total interior livable area: 4,240 sqft

    Property

    Parking
    • Total spaces: 3
    • Parking features: Carport
    Features
    • Levels: One
    • Patio & porch: Deck, Patio, Covered, Rear Porch, Side Porch, Wrap Around
    • Exterior features: Brick, Cement / Concrete
    • Pool features: In Ground, Outside Bath Access
    • Fencing: Masonry
    Lot
    • Size: 1.63 Acres
    • Features: In City Limits, Oversized Lot, Level/Flat, Sidewalk, Street Paved, Irregular Lot, Flag Lot
    • Residential vegetation: Mature Landscaping, Trees/Landscaped, Oak Trees
    Details
    • Additional structures: Outdoor Kitchen, Workshop, Other, Cabana
    • Parcel number: 31193150408000210
    • Zoning: SR1AA
    • Other equipment: Generator

    Construction

    Type & style
    • Home type: SingleFamily
    • Architectural style: Ranch, Mid-Century Modern
    • Property subtype: Single Family Residence
    Materials
    • masonry
    • Foundation: Footing
    • Roof: Built-up
    Condition
    • Completed
    • Year built: 1959

    Utilities & green energy

    • Sewer: Public Sewer
    • Water: Public
    • Utilities for property: Electricity Connected, Sewer Connected, BB/HS Internet Available, Cable Available, Public, Street Lights, Water Connected

    Community & HOA

    Community
    • Subdivision: BEL-AIR SANFORD
    HOA
    • Has HOA: Yes
    • HOA fee: $94 monthly
    Location
    • Region: Sanford

    Financial & listing details

    • Price per square foot: $332/sqft
    • Tax assessed value: $975,249
    • Annual tax amount: $15,657
    • Listing terms: Cash, Conventional
    • Ownership: Fee Simple

    Price history

    DateEventPrice
    9/9/2024Listing removed$895,000+3.1%$211/sqft
    Source: Stellar MLS #O5957672 Report a problem
    9/9/2023Listing removed--
    Source: Stellar MLS #O5957672 Report a problem
    9/8/2021Sold$868,150-3%$205/sqft
    Source: Agent Provided Report a problem
    7/22/2021Pending sale$895,000$211/sqft
    Source: Stellar MLS #O5957672 Report a problem
    7/18/2021Listed for sale$895,000$211/sqft
    Source: Stellar MLS #O5957672 Report a problem
    7/13/2021Pending sale$895,000$211/sqft
    Source: Stellar MLS #O5957672 Report a problem
    7/10/2021Listed for sale$895,000+5.3%$211/sqft
    Source: Stellar MLS #O5957672 Report a problem
    1/7/2021Sold$850,000$200/sqft
    Source: Public Record Report a problem
    12/20/2020Pending sale$850,000$200/sqft
    Source: SPARROW REALTY GROUP LLC #O5899746 Report a problem
    12/20/2020Price change$850,000-2.9%$200/sqft
    Source: SPARROW REALTY GROUP LLC #O5899746 Report a problem
    11/30/2020Price change$875,000-2.7%$206/sqft
    Source: SPARROW REALTY GROUP LLC #O5899746 Report a problem
    11/7/2020Price change$899,000-5.4%$212/sqft
    Source: SPARROW REALTY GROUP LLC #O5899746 Report a problem
    10/16/2020Listed for sale$950,000+137.5%$224/sqft
    Source: SPARROW REALTY GROUP LLC #O5899746 Report a problem
    4/1/2020Sold$400,000$94/sqft
    Source: Public Record Report a problem

    Public tax history

    YearProperty taxesTax assessment
    2025$15,657 +5.7%$906,965 +2.9%
    2024$14,813 +2.6%$881,404 +3%
    2023$14,442 +2.6%$855,732 +3%
    2022$14,080 -0.6%$830,808 +7%
    2021$14,163 +97%$776,318 +98.2%
    2020$7,191 -1.5%$391,593 -0.4%
    2019$7,300 $393,010 +7%
    2018$7,300 +6.6%$367,223 +11%
    2017$6,851 +8.7%$330,790 +7.8%
    2016$6,305 +4.6%$306,905 +3.5%
    2015$6,028 $296,478 +2.4%
    2014$6,028 +5.6%$289,488 +3.4%
    2013$5,710 +2%$280,055 -1.2%
    2012$5,599 +9.9%$283,455 -4.2%
    2011$5,093 +0.9%$295,938 +1.5%
    2010$5,047 +6.1%$291,565 +2.7%
    2009$4,756 +3.1%$283,900 +0.1%
    2008$4,614 -1.2%$283,616 +3%
    2007$4,671 -2.6%$275,355 +2.5%
    2006$4,796 +1.9%$268,639 +3%
    2005$4,706 +0.6%$260,815 +3%
    2004$4,677 +0.3%$253,218 +1.9%
    2003$4,663 +1.2%$248,497 +2.4%
    2002$4,608 +2.8%$242,673 +4.6%
    2000$4,484 $231,894
    Find assessor info on the county website

    Neighborhood: 32771

    Nearby schools

    GreatSchools rating
    Get a cash offer in 3 minutes
    Find out how much your home could sell for in as little as 3 minutes with a no-obligation cash offer.
    Estimated market value
    $1,409,300
    Get a cash offer in 3 minutes
    Find out how much your home could sell for in as little as 3 minutes with a no-obligation cash offer.
    Estimated market value
    $1,409,300