Nestled in the heart of Grove Manors, a charming golf cart community, this property is a stunning modern midcentury home blending timeless design with contemporary luxury. Just minutes from downtown Sanford and the scenic riverfront, this home boasts striking curb appeal, a welcoming wood-paneled front porch, and an expansive, light-filled interior with soaring ceilings. The gas fireplace, luxury vinyl plank flooring, and ceiling fans throughout enhance both style and comfort. At its heart lies a chef’s dream kitchen with high-end cabinetry, stainless steel appliances, a gas stove with a pot filler, and an oversized walk-in pantry, perfect for cooking and entertaining. The home offers five spacious bedrooms and 3.5 beautifully designed bathrooms, including two ensuite bedrooms ideal for guests or multi-generational living. The owner’s suite is a private retreat, featuring a bidet toilet, negative-edge shower, and a custom vanity. Embracing Florida’s indoor-outdoor lifestyle, the screened-in back porch is pre-set for a future outdoor kitchen with gas, plumbing, electrical, and exhaust connections, while a convenient bathroom with backyard access is perfect for poolside days. A three-car garage includes space for a golf cart, and EV prewiring ensures the home is future-ready. Built in 2023 with energy efficiency in mind, this home features two tankless water heaters, superior insulation, and an oversized lot with no HOA restrictions, offering plenty of space for a boat or RV. More than just a home, this modern masterpiece is a lifestyle—where luxury, efficiency, and historic charm come together. Could this be your next chapter?
Sold for $745,000
$745,000
2058 WASHINGTON AVENUE, SANFORD, FL 32771
5beds
2,714sqft
Single Family Residence
Built in 2023
0.31 Acres Lot
$736,300 Zestimate®
$275/sqft
$2,912 Estimated rent
Home value
$736,300
$663,000 - $817,000
$2,912/mo
Zestimate® history
Owner options
List your home for rent
$2,912/mo
Rent Zestimate®
Find your next renter with Zillow Rental Manager. Plus, with online applications, you can quickly screen prospective tenants – for free.
$2,912/mo
Rent Zestimate®
Refinance and save
$4,068/mo
Est. payment
Refinancing to a lower rate could help reduce your monthly payments and save thousands over the life of the loan.
$4,068/mo
Est. payment
Explore your selling options
Work with a Zillow partner agent
Leverage their expertise and Zillow's premium Showcase listings to get your home seen by more buyers.
Get startedList with your own agent
Get your home in front of millions of buyers by listing it on Zillow.
Learn how to do itSell it yourself
Take full control of how buyers see your home on Zillow by listing For Sale by Owner (FSBO).
List your homeWhat's special
Gas fireplaceThree-car garageEnsuite bedroomsFive spacious bedroomsWelcoming wood-paneled front porchCustom vanitySoaring ceilings
Zillow last checked:
Listing updated:
Listed by:
Rey Perez, Jr 407-443-6666,
IAD FLORIDA LLC 407-720-0020
Bought with:
Tammy Agnini, 3433539
CENTURY 21 INTEGRA
Source: Stellar MLS,MLS#: O6290289 Originating MLS: Sarasota - Manatee
Originating MLS: Sarasota - Manatee
Facts & features
Interior
Bedrooms & bathrooms
- Bedrooms: 5
- Bathrooms: 4
- Full bathrooms: 3
- 1/2 bathrooms: 1
Primary bedroom
- Features: Walk-In Closet(s)
- Level: First
- Area: 232.36 Square Feet
- Dimensions: 14.8x15.7
Bedroom 2
- Features: Built-in Closet
- Level: First
- Area: 154.1 Square Feet
- Dimensions: 13.4x11.5
Bedroom 3
- Features: Built-in Closet
- Level: First
- Area: 186.16 Square Feet
- Dimensions: 14.2x13.11
Bedroom 4
- Features: Built-in Closet
- Level: First
- Area: 235.5 Square Feet
- Dimensions: 15x15.7
Bedroom 5
- Features: Built-in Closet
- Level: First
- Area: 145.65 Square Feet
- Dimensions: 13.11x11.11
Primary bathroom
- Level: First
- Dimensions: 13.4x11.5
Bathroom 2
- Level: First
Bathroom 3
- Level: First
Kitchen
- Level: First
Living room
- Level: First
Heating
- Electric
Cooling
- Central Air
Appliances
- Included: Dishwasher, Gas Water Heater, Microwave, Range, Refrigerator
- Laundry: Electric Dryer Hookup, Laundry Room, Washer Hookup
Features
- Ceiling Fan(s), Eating Space In Kitchen, High Ceilings, Living Room/Dining Room Combo, Open Floorplan, Walk-In Closet(s)
- Flooring: Carpet, Tile, Hardwood
- Has fireplace: Yes
- Fireplace features: Gas
Interior area
- Total structure area: 3,983
- Total interior livable area: 2,714 sqft
Property
Parking
- Total spaces: 3
- Parking features: Garage - Attached
- Attached garage spaces: 3
Features
- Levels: One
- Stories: 1
- Exterior features: Garden, Lighting, Sidewalk
Lot
- Size: 0.31 Acres
- Dimensions: 102 x 133
Details
- Parcel number: 31193151300000350
- Zoning: RES
- Special conditions: None
Construction
Type & style
- Home type: SingleFamily
- Property subtype: Single Family Residence
Materials
- Concrete, Stucco
- Foundation: Slab
- Roof: Shingle
Condition
- New construction: No
- Year built: 2023
Utilities & green energy
- Sewer: Public Sewer
- Water: Public
- Utilities for property: BB/HS Internet Available, Electricity Connected, Sewer Connected, Street Lights, Water Connected
Community & HOA
Community
- Pet fee: $0 monthly
- Subdivision: GROVE MANORS
HOA
- Has HOA: No
Location
- Region: Sanford
Financial & listing details
- Price per square foot: $275/sqft
- Tax assessed value: $611,357
- Annual tax amount: $9,626
- Date on market: 3/21/2025
- Cumulative days on market: 130 days
- Listing terms: Cash,Conventional,FHA,VA Loan
- Ownership: Fee Simple
- Total actual rent: 0
- Electric utility on property: Yes
- Road surface type: Asphalt
Price history
| Date | Event | Price |
|---|---|---|
| 8/28/2025 | Sold | $745,000-1.3%$275/sqft |
Source:  Stellar MLS #O6290289 Report a problem Stellar MLS #O6290289 Report a problem | ||
| 7/30/2025 | Pending sale | $754,900$278/sqft |
Source: Stellar MLS #O6290289 Report a problem | ||
| 7/21/2025 | Price change | $754,900-2.6%$278/sqft |
Source: Stellar MLS #O6290289 Report a problem | ||
| 6/24/2025 | Price change | $774,900-3.1%$286/sqft |
Source: Stellar MLS #O6290289 Report a problem | ||
| 5/12/2025 | Price change | $799,999-3%$295/sqft |
Source: Stellar MLS #O6290289 Report a problem | ||
| 4/21/2025 | Price change | $824,900-1.2%$304/sqft |
Source: Stellar MLS #O6290289 Report a problem | ||
| 4/3/2025 | Price change | $835,000-1.6%$308/sqft |
Source: Stellar MLS #O6290289 Report a problem | ||
| 3/21/2025 | Listed for sale | $849,000+749%$313/sqft |
Source: Stellar MLS #O6290289 Report a problem | ||
| 2/2/2022 | Sold | $100,000$37/sqft |
Source: Public Record Report a problem | ||
Public tax history
| Year | Property taxes | Tax assessment |
|---|---|---|
| 2025 | $10,178 +5.7% | $604,707 +2.9% |
| 2024 | $9,626 +551.3% | $587,665 +606.1% |
| 2023 | $1,478 -0.6% | $83,232 |
| 2022 | $1,486 | $83,232 |
Find assessor info on the county website
Neighborhood: 32771
Nearby homes
- $820,1004 bd3 ba3.8k sqft2200 Washington Ave, Sanford, FL 32771Off Market
- $419,4004 bd2 ba1.9k sqft2205 Washington Ave, Sanford, FL 32771Off Market
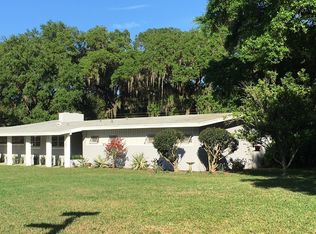
- $371,9004 bd2 ba2.1k sqft2201 Washington Ave, Sanford, FL 32771Off Market
- $399,0003 bd2 ba1.3k sqft2049 Washington Ave, Sanford, FL 32771Sold
- $1,434,4004 bd6 ba4.2k sqft2020 Washington Ave, Sanford, FL 32771Off Market
- $36,038-- bd-- ba-- sqft2035 Washington Ave, Sanford, FL 32771Off Market
- $564,9004 bd3 ba2.1k sqft2045 Washington Ave, Sanford, FL 32771For Sale
- $475,8004 bd3 ba2.7k sqft2041 Mellonville Ave, Sanford, FL 32771Off Market
Nearby schools
GreatSchools rating
- 7/10Hamilton Elementary SchoolGrades: PK-5Distance: 0.9 mi
- 9/10Sanford Middle SchoolGrades: 6-8Distance: 1.2 mi
- 5/10Seminole High SchoolGrades: 9-12Distance: 1.9 mi
Get a cash offer in 3 minutes
Find out how much your home could sell for in as little as 3 minutes with a no-obligation cash offer.
Estimated market value
$736,300
Get a cash offer in 3 minutes
Find out how much your home could sell for in as little as 3 minutes with a no-obligation cash offer.
Estimated market value
$736,300
- Florida
- Seminole County
- Sanford
- 32771
- 2058 WASHINGTON AVENUE
Nearby cities
Nearby zip codes
Other Sanford Topics
