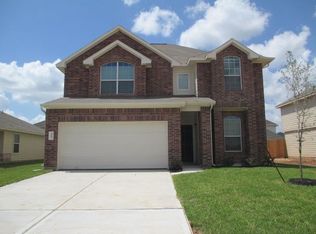
Fantastic curb appeal w/ classic brick facade sets the stage for this spacious home on an expansive lot! Inside, enjoy a carpet-free layout w/ wood & tile flooring throughout. The downstairs bedroom offers flexibility as a guest suite, office, or flex space, while the remaining bedrooms, including the oversized primary, are upstairs. The primary bath features dual sinks, a separate tub, & massive walk-in wardrobe. Upstairs also includes bonus attic storage. Out back, the sprawling yard features a generous paved patio and expansive covered area, perfect for entertaining, relaxing, and enjoying the space!
All residents are enrolled in the Resident Benefit Package for $35 a month (+$65 internet for those homes that apply), which includes HVAC filter delivery, general liability protection, utility concierge services, renter's insurance, and more! See Agent or Screening Criteria for details.
- Agent Commission Information - Agents must be present during all client property tours to ensure eligibility for compensation. To receive a referral fee, a signed representation agreement (TXR-1501, TXR-1507, or other TREC-compliant form) must be emailed with the application or within 24 hours of submission. No exceptions.
DISCLAIMER: Shannon Property Management does not post listings on Craigslist or Facebook Marketplace. We only accept payments through secure, verified channels never through Zelle, Cash App, Venmo, or similar platforms. If someone is asking you to send money before seeing a property or is communicating through unofficial means, it is likely a scam. Always verify listings directly through our website or by contacting our office.
AMENITIES:
* Stainless Steel Appliances
* Dishwasher
* Refrigerator
* Microwave
* Walk-In Closet
* Granite Countertops
* Attached Garage
* Deck
* Central Air
* Fenced Backyard
* Stove/Oven
* Driveway parking
* Furnace Heating
* In-Unit Laundry
* Fort Bend Independent School District (Fort Bend ISD)
* Large Backyard
* Alarm System (Wired)
By submitting your information on this page you consent to being contacted by the Property Manager and RentEngine via SMS, phone, or email.
House for rent
$2,495/moFees may apply
20203 Peralta Cliff Trl, Richmond, TX 77407
5beds
2,337sqft
Price may not include required fees and charges. Price shown reflects the lease term provided. Learn more|
Single family residence
Available now
Cats, dogs OK
Garage parking
What's special
Attached garageCentral airSprawling yardCarpet-free layoutDriveway parkingLarge backyardStainless steel appliances
- 14 days |
- -- |
- -- |
Zillow last checked:
Listing updated:
Travel times

Let’s turn your rent into credit progress
Build credit history with every on-time payment and get credit for the payment you’re already making.
Facts & features
Interior
Bedrooms & bathrooms
- Bedrooms: 5
- Bathrooms: 3
- Full bathrooms: 3
Appliances
- Included: Dishwasher, Microwave Oven, Range Oven, Refrigerator, Stove
Features
- Walk In Closet
Interior area
- Total interior livable area: 2,337 sqft
Property
Parking
- Parking features: Garage, On Street
- Has garage: Yes
- Details: Contact manager
Features
- Patio & porch: Deck
- Fencing: Fenced Yard
Details
- Parcel number: 3104120020200907
Construction
Type & style
- Home type: SingleFamily
- Property subtype: Single Family Residence
Condition
- Year built: 2016
Community & HOA
HOA
- Amenities included: Parking
Location
- Region: Richmond
Financial & listing details
- Lease term: 1 Year
Nearby apartments for rent
Price history
| Date | Event | Price |
|---|---|---|
| 7/30/2026 | Listed for rent | $2,495-4%$1/sqft |
Source: Zillow Rentals Report a problem | ||
| 4/9/2024 | Listing removed | -- |
Source: Zillow Rentals Report a problem | ||
| 3/4/2024 | Price change | $2,600-7.1%$1/sqft |
Source: Zillow Rentals Report a problem | ||
| 2/13/2024 | Listed for rent | $2,800$1/sqft |
Source: Zillow Rentals Report a problem | ||
Neighborhood: Fieldstone
Nearby schools
GreatSchools rating
- 8/10Oakland Elementary SchoolGrades: PK-5Distance: 1.5 mi
- 9/10James Bowie Middle SchoolGrades: 6-8Distance: 3.6 mi
- 7/10William B Travis High SchoolGrades: 9-12Distance: 1.8 mi