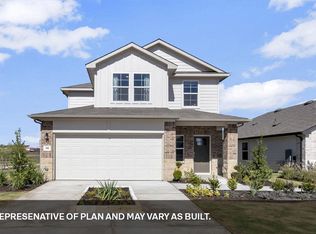
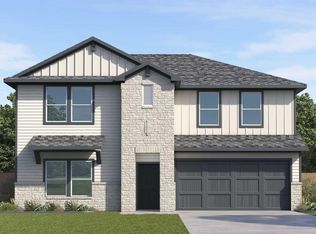
Tucked inside Manor’s desirable Carillon community, this beautifully maintained two-story home blends generous living space, modern finishes, and everyday functionality. Built in 2024 and offering 4 bedrooms, 3 full bathrooms, and approximately 2,484 square feet, the thoughtfully designed floor plan provides room to gather, entertain, work, and unwind.
Step inside to find a welcoming main-level bedroom and full bathroom—ideal for overnight guests, extended family, or a private home office. The open-concept living area flows effortlessly into the dining space and kitchen, creating a bright and inviting setting for everything from quiet weeknight dinners to lively weekend gatherings.
At the center of the home, the kitchen features granite countertops, stainless-steel appliances, a large center island, recessed lighting, and a spacious pantry. Large windows fill the adjoining dining area with natural light while offering views of the backyard and covered patio—the perfect place to enjoy morning coffee, evening conversations, or outdoor dining.
Upstairs, a spacious game room creates a flexible second living area that can easily become a media room, playroom, fitness space, or entertainment retreat. The private primary suite features a generous walk-in closet and an ensuite bathroom with dual vanities and a large walk-in shower. Two additional upstairs bedrooms also include walk-in closets and share a well-appointed full bathroom.
Designed for comfortable modern living, the home also includes energy-efficient features, smart-home technology, a smart thermostat, a video doorbell, a full irrigation system, an attached two-car garage, and a fenced backyard.
Beyond the home, Carillon offers an impressive collection of neighborhood amenities, including a community pool, clubhouse, playground, park, picnic areas, sidewalks, and inviting common spaces.
Nearly new, spacious, and move-in ready.
Active
$399,990
20204 Heinrich Ln, Manor, TX 78653
4beds
2,484sqft
Single Family Residence
Built in 2024
6,250 Square Feet Lot
$-- Zestimate®
$161/sqft
$50/mo HOA
What's special
Modern finishesStainless-steel appliancesRecessed lightingAttached two-car garageWelcoming main-level bedroomGenerous living spaceCovered patio
- 28 days
- 82
- 5
Likely to sell faster than
Zillow last checked:
Listing updated:
Listed by:
Amrit Singh 737-234-5555,
Realty Texas LLC
Source: Central Texas MLS,MLS#: 625822 Originating MLS: Williamson County Association of REALTORS
Originating MLS: Williamson County Association of REALTORSFacts & features
Interior
Bedrooms & bathrooms
- Bedrooms: 4
- Bathrooms: 3
- Full bathrooms: 3
Primary bedroom
- Level: Upper
Bedroom 2
- Level: Main
Bedroom 3
- Level: Upper
Primary bathroom
- Level: Upper
Bathroom
- Level: Main
Bathroom
- Level: Upper
Dining room
- Level: Main
Game room
- Level: Upper
Kitchen
- Level: Main
Living room
- Level: Main
Heating
- Central
Cooling
- Central Air
Appliances
- Included: Dishwasher, Disposal, Gas Water Heater, Water Heater, Some Gas Appliances, Microwave
- Laundry: Washer Hookup, Inside, Laundry in Utility Room, Laundry Room, Upper Level
Features
- Double Vanity, Granite Counters, Game Room, Multiple Living Areas, Pantry, Recessed Lighting, Walk-In Closet(s), Breakfast Bar, Kitchen Island, Kitchen/Family Room Combo, Kitchen/Dining Combo
- Flooring: Carpet, Luxury Vinyl Plank
- Attic: Access Only
- Has fireplace: No
- Fireplace features: None
Interior area
- Total interior livable area: 2,484 sqft
Video & virtual tour
Property
Parking
- Total spaces: 2
- Parking features: Attached, Door-Multi, Garage, Garage Faces Rear
- Attached garage spaces: 2
Features
- Levels: Two
- Stories: 2
- Patio & porch: Patio
- Exterior features: Patio
- Pool features: Community, In Ground
- Fencing: Back Yard,Privacy,Wood
- View description: None
- Body of water: None
Lot
- Size: 6,250 Square Feet
Details
- Parcel number: 993253
Construction
Type & style
- Home type: SingleFamily
- Architectural style: Traditional
- Property subtype: Single Family Residence
Materials
- Masonry, Vinyl Siding
- Foundation: Slab
- Roof: Composition,Shingle
Condition
- Resale
- Year built: 2024
Utilities & green energy
- Sewer: Public Sewer
- Utilities for property: Electricity Available, Underground Utilities
Community & HOA
Community
- Features: Clubhouse, Playground, Park, Community Pool, Sidewalks
- Security: Smoke Detector(s)
- Subdivision: Carillon
HOA
- Has HOA: Yes
- HOA fee: $50 monthly
Location
- Region: Manor
Financial & listing details
- Price per square foot: $161/sqft
- Tax assessed value: $412,691
- Annual tax amount: $6,499
- Date on market: 9/21/2026
- Cumulative days on market: 29 days
- Listing agreement: Exclusive Right To Sell
- Listing terms: Cash,Conventional,FHA,VA Loan
- Electric utility on property: Yes
- Road surface type: Asphalt
Estimated market value
Not available
Estimated sales range
Not available
Not available
Price history
| Date | Event | Price |
|---|---|---|
| 9/21/2026 | Listed for sale | $399,990$161/sqft |
Source:  Central Texas MLS #625822 Report a problem Central Texas MLS #625822 Report a problem | ||
Public tax history
| Year | Property taxes | Tax assessment |
|---|---|---|
| 2025 | $6,499 | $412,691 |
Find assessor info on the county website
Monthly payment
Est. payment
Payment breakdown
Explore the cost of this home by adjusting the details. Changes won't be saved.Climate risks
Neighborhood: 78653
Nearby schools
Schools provided by the listing agent
- Elementary: Neidig Elementary School
- Middle: Elgin Middle School
- High: Elgin High School
- District: Elgin ISD
Source: Central Texas MLS. This data may not be complete. We recommend contacting the local school district to confirm school assignments for this home.


Similar homes
- $399,9904 bd3 ba2.4k sqft20204 Heinrich Ln, Manor, TX 78653Active
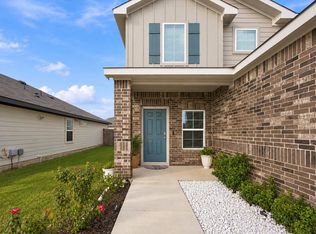
 MLS ID #5847682, AMRIT SINGH, Realty Texas LLC. Unlock MLS
 - $386,1904 bd3 ba2.5k sqft13717 Carper Dr, Manor, TX 78653Active
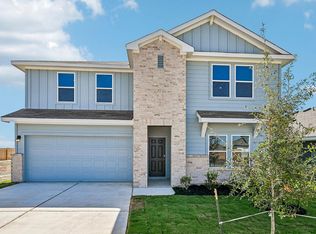 Unlock MLS
 - $379,9904 bd3 ba2.3k sqft13501 Van Hollen Rd, Manor, TX 78653Active
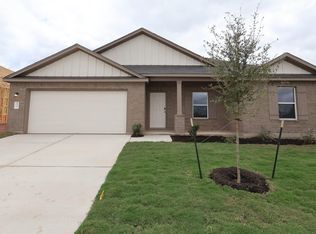 Unlock MLS
 - $381,9904 bd3 ba2.5k sqft20228 Tester St, Manor, TX 78653Active
 Unlock MLS
 - $372,1104 bd3 ba2.3k sqft20240 Sinema Way, Manor, TX 78653ActiveUnlock MLS
- $434,9905 bd3 ba2.8k sqft13409 Van Hollen Rd, Manor, TX 78653ActiveUnlock MLS
- $372,9905 bd3 ba2.5k sqft20131 Heinrich Ln, Manor, TX 78653ActiveUnlock MLS
- $339,9904 bd2 ba2k sqft14217 Grassley Trl, Manor, TX 78653ActiveUnlock MLS
- $365,9905 bd3 ba2.5k sqft20120 Heinrich Ln, Manor, TX 78653ActiveUnlock MLS
- $350,0004 bd3 ba2.3k sqft19924 Ann Richards Ave, Manor, TX 78653ActiveMLS ID #6699986, Miles McHale, JBGoodwin REALTORS WC. Unlock MLS
- $449,9905 bd3 ba3k sqft20013 Tillis Cv, Manor, TX 78653ActiveUnlock MLS
- $389,9905 bd3 ba2.7k sqft20328 Gillbrand Rd, Manor, TX 78653ActiveUnlock MLS
- $369,9904 bd3 ba2.2k sqft20009 Cornyn Ln, Manor, TX 78653ActiveUnlock MLS
- $371,1905 bd3 ba2.5k sqft14044 Warnock Trl, Manor, TX 78653ActiveUnlock MLS
