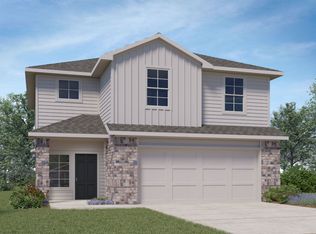
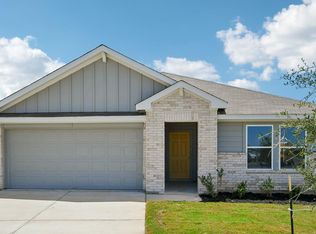
Estimated completion September! The Hanna is a thoughtfully designed two-story floor plan in our Carillon community in Manor, TX, offering 2,092 square feet of living space with 4 bedrooms and 2.5 bathrooms, along with a spacious upstairs game room. As you enter through the foyer, you’re welcomed by a convenient powder bathroom and a long hallway that leads into the heart of the home. The home features an open-concept layout that seamlessly connects the kitchen, dining area, and living room, creating an ideal setting for everyday living and entertaining. The kitchen is centrally located and features a large island with a built-in sink and dishwasher, quartz countertops, 42" upper cabinets, stainless steel appliances, and a gas stove, combining both style and functionality. The primary bedroom (Bedroom 1) is located on the first floor, offering a private retreat with a spacious en-suite bathroom featuring a double vanity, walk-in shower, and a large walk-in closet. Upstairs, you’ll find the 3 additional bedrooms along with a full bathroom and a versatile game room, providing additional space for relaxing, working, or entertaining. The Hanna also includes a professionally designed landscape package, a full bermuda sod yard with installed irrigation and our?America’s Smart Home package, featuring a video doorbell, smart lock, a smart light switch, and Honeywell thermostat, providing modern comfort, security, and control, whether you’re home or away.
Pending
Price increase: $10K (8/18)
$341,190
20121 Heinrich Ln, Manor, TX 78653
4beds
2,092sqft
Single Family Residence
Built in 2026
6,229 Square Feet Lot
$-- Zestimate®
$163/sqft
$50/mo HOA
What's special
Gas stoveStainless steel appliancesTwo-story floor planQuartz countertopsLarge walk-in closetSpacious en-suite bathroomSpacious upstairs game room
- 51 days
- 44
- 3
Likely to sell faster than
Zillow last checked:
Listing updated:
Listed by:
Dave Clinton (512) 345-4663,
D.R. Horton, AMERICA'S Builder (512) 345-4663
Source: Unlock MLS,MLS#: 5390471
Facts & features
Interior
Bedrooms & bathrooms
- Bedrooms: 4
- Bathrooms: 3
- Full bathrooms: 2
- 1/2 bathrooms: 1
- Main level bedrooms: 1
Heating
- Central
Cooling
- Central Air
Appliances
- Included: Dishwasher, Disposal, Gas Range, Microwave
Features
- Quartz Counters, Double Vanity, Gas Dryer Hookup, Eat-in Kitchen, Kitchen Island, Multiple Living Areas, Open Floorplan, Pantry, Primary Bedroom on Main, Recessed Lighting, Smart Home, Smart Thermostat, Walk-In Closet(s)
- Flooring: Carpet, Vinyl
- Windows: Double Pane Windows
Interior area
- Total interior livable area: 2,092 sqft
Video & virtual tour
Property
Parking
- Total spaces: 2
- Parking features: Attached
- Attached garage spaces: 2
Accessibility
- Accessibility features: None
Features
- Levels: Two
- Stories: 2
- Patio & porch: Covered, Patio
- Exterior features: Private Yard
- Pool features: None
- Fencing: Back Yard
- Has view: Yes
- View description: Neighborhood
- Waterfront features: None
Lot
- Size: 6,229 Square Feet
- Features: Back Yard, Front Yard, Interior Lot, Landscaped, Sprinkler - Automatic, Sprinkler - Back Yard, Sprinklers In Front, Sprinkler - In-ground, Sprinkler - Rain Sensor, Sprinkler - Side Yard, Trees-Small (Under 20 Ft)
Details
- Additional structures: None
- Parcel number: 20121 Heinrich Lane
- Special conditions: Standard
Construction
Type & style
- Home type: SingleFamily
- Property subtype: Single Family Residence
Materials
- Foundation: Slab
- Roof: Composition, Shingle
Condition
- New Construction
- New construction: Yes
- Year built: 2026
Details
- Builder name: DR HORTON
Utilities & green energy
- Sewer: Public Sewer
- Water: Public
- Utilities for property: Electricity Available, Sewer Available, Underground Utilities, Water Available
Community & HOA
Community
- Features: Clubhouse, Cluster Mailbox, Common Grounds, Curbs, Park, Picnic Area, Playground, Pool, Sidewalks, Street Lights
- Subdivision: CARILLON
HOA
- Has HOA: Yes
- Services included: Common Area Maintenance
- HOA fee: $50 monthly
- HOA name: CARILLON
Location
- Region: Manor
Financial & listing details
- Price per square foot: $163/sqft
- Date on market: 8/21/2026
- Listing terms: Buyer Assistance Programs,Cash,Conventional,FHA,VA Loan,Zero Down
- Electric utility on property: Yes
Estimated market value
Not available
Estimated sales range
Not available
Not available
Price history
| Date | Event | Price |
|---|---|---|
| 9/21/2026 | Pending sale | $341,190$163/sqft |
Source:  Unlock MLS #5390471 Report a problem Unlock MLS #5390471 Report a problem | ||
| 8/18/2026 | Price change | $341,190+3%$163/sqft |
Source:  DR Horton Report a problem DR Horton Report a problem | ||
| 8/4/2026 | Price change | $331,190+0.3%$158/sqft |
Source: DR Horton Report a problem | ||
| 7/18/2026 | Listed for sale | $330,190$158/sqft |
Source: DR Horton Report a problem | ||
Public tax history
Tax history is unavailable.
Monthly payment
Est. payment
Payment breakdown
Explore the cost of this home by adjusting the details. Changes won't be saved.Climate risks
Neighborhood: 78653
Nearby schools
Schools provided by the listing agent
- Elementary: Neidig
- Middle: Elgin
- High: Elgin
- District: Elgin ISD
Source: Unlock MLS. This data may not be complete. We recommend contacting the local school district to confirm school assignments for this home.


Similar homes
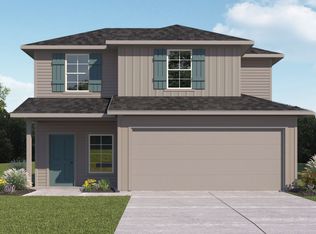
- $310,0004 bd2 ba1.9k sqft19909 Ann Richards Ave, Manor, TX 78653Active
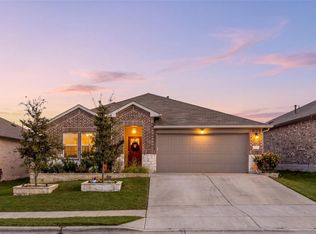
 MLS ID #1454111, Steven Sawyer, Redfin Corporation. Unlock MLS
 - $350,0004 bd3 ba2.3k sqft19924 Ann Richards Ave, Manor, TX 78653Active
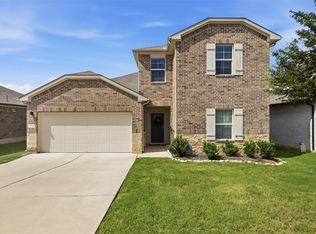 MLS ID #6699986, Miles McHale, JBGoodwin REALTORS WC. Unlock MLS
 - $339,9004 bd3 ba2.8k sqft19904 Woodrow Wilson St, Manor, TX 78653Active
 MLS ID #7452903, Penny Gail Watson, Entera Realty LLC. Unlock MLS
 - $345,9904 bd2 ba1.8k sqft13701 Carper Dr, Manor, TX 78653Active
 Unlock MLS
 - $351,4904 bd3 ba2k sqft20201 Tester St, Manor, TX 78653ActiveUnlock MLS
- $345,0004 bd3 ba2k sqft13700 Dismuke Dr, Manor, TX 78653ActiveMLS ID #7470789, Joe Jarusinsky, Keller Williams - Lake Travis. Unlock MLS
- $329,0004 bd3 ba2k sqft20308 Lone Peak Pass, Manor, TX 78653ActiveMLS ID #6655232, Thi Nguyen, Core Properties. Unlock MLS
- $319,9994 bd3 ba2.2k sqft20712 Alcala Ter, Manor, TX 78653ActiveMLS ID #2264026, Johanna Freire, Fathom Realty. Unlock MLS
- $372,1104 bd3 ba2.3k sqft20240 Sinema Way, Manor, TX 78653ActiveUnlock MLS
- $371,9904 bd3 ba2.5k sqft20228 Tester St, Manor, TX 78653ActiveUnlock MLS
- $348,3254 bd2 ba1.7k sqft20245 Sinema Way, Manor, TX 78653ActiveUnlock MLS
- $335,0004 bd3 ba1.8k sqft20804 Alcala Terrance, Manor, TX 78653ActiveMLS ID #2284757, Jeff Dunahoo, Keller Williams Realty. Unlock MLS
- $365,9905 bd3 ba2.5k sqft20120 Heinrich Ln, Manor, TX 78653ActiveUnlock MLS
- $379,9904 bd3 ba2.3k sqft13501 Van Hollen Rd, Manor, TX 78653ActiveUnlock MLS
- $372,9905 bd3 ba2.5k sqft20131 Heinrich Ln, Manor, TX 78653ActiveUnlock MLS
- $386,1904 bd3 ba2.5k sqft13717 Carper Dr, Manor, TX 78653ActiveUnlock MLS
- $354,9904 bd2 ba1.8k sqft20117 Sinema Way, Manor, TX 78653ActiveMLS ID #4905080, Dave Clinton, D.R. Horton, AMERICA'S Builder. Unlock MLS
